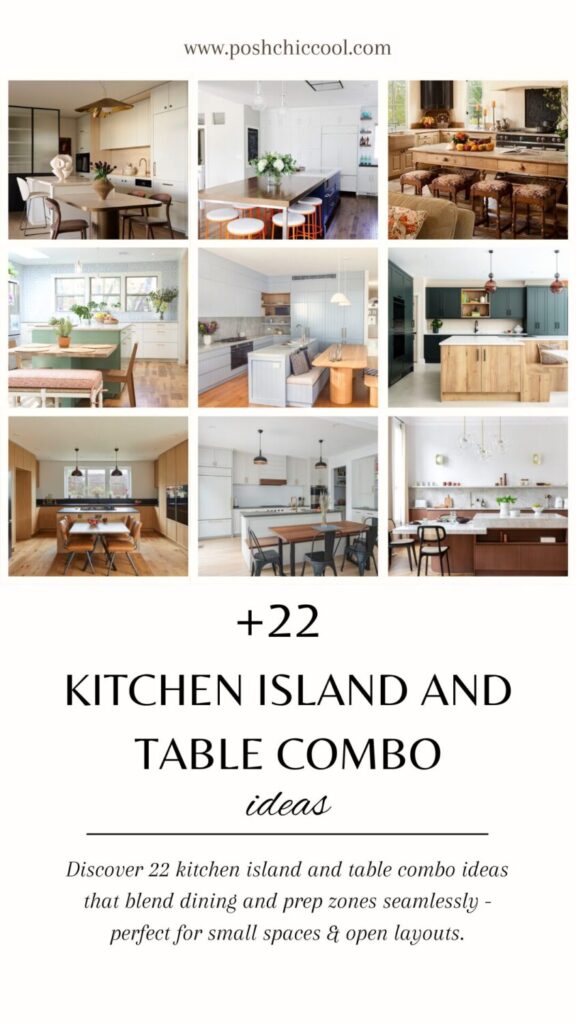
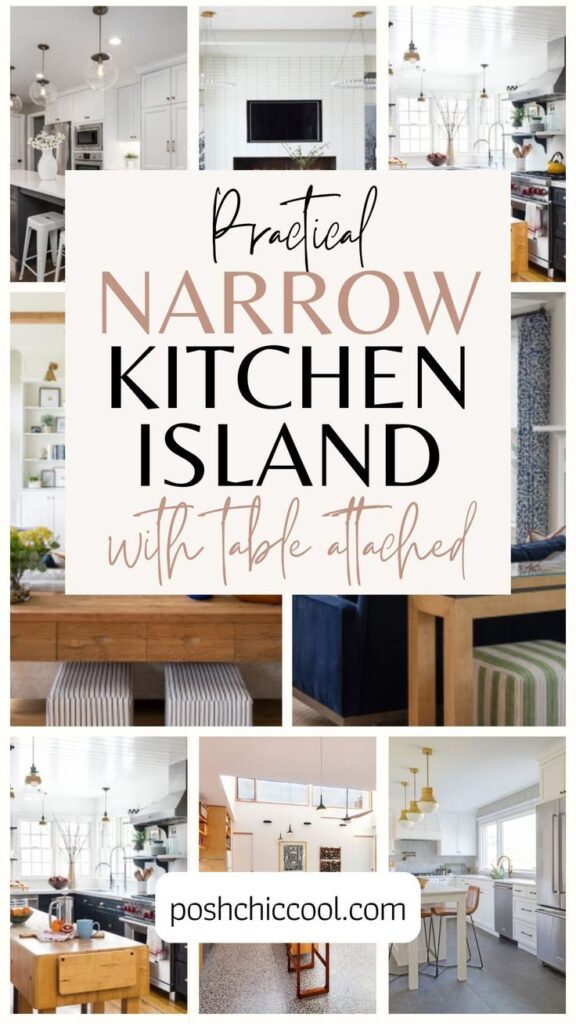
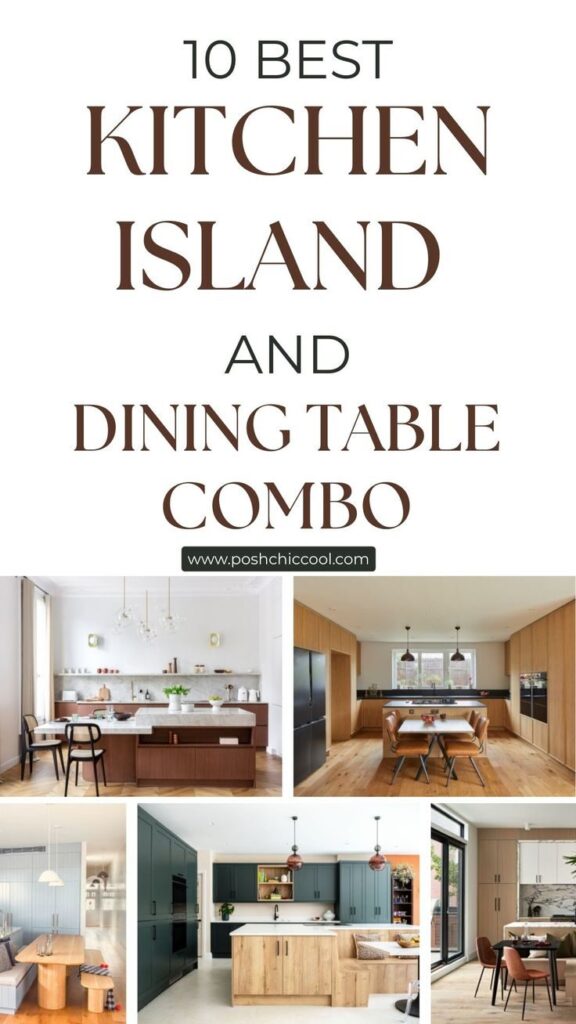
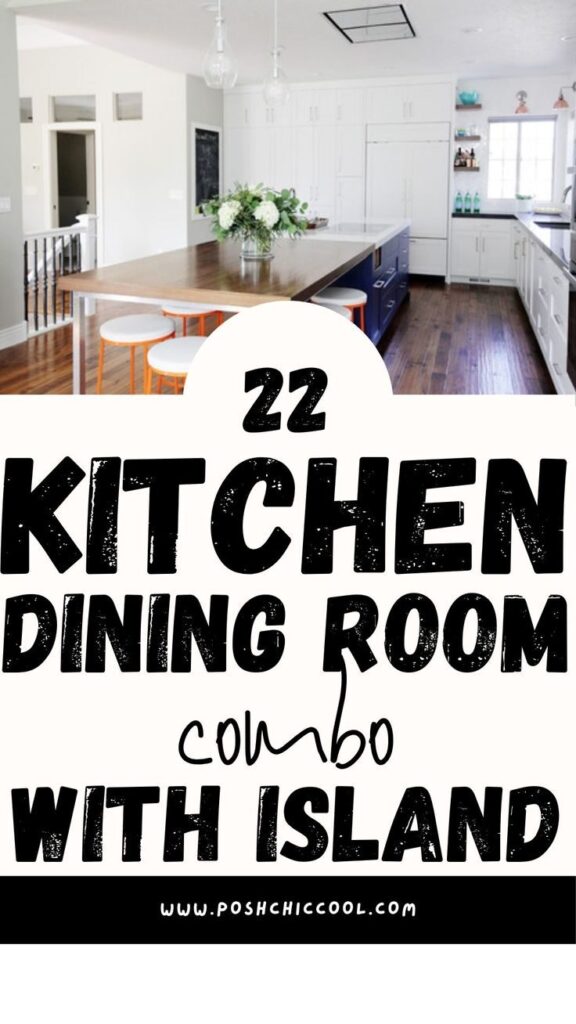


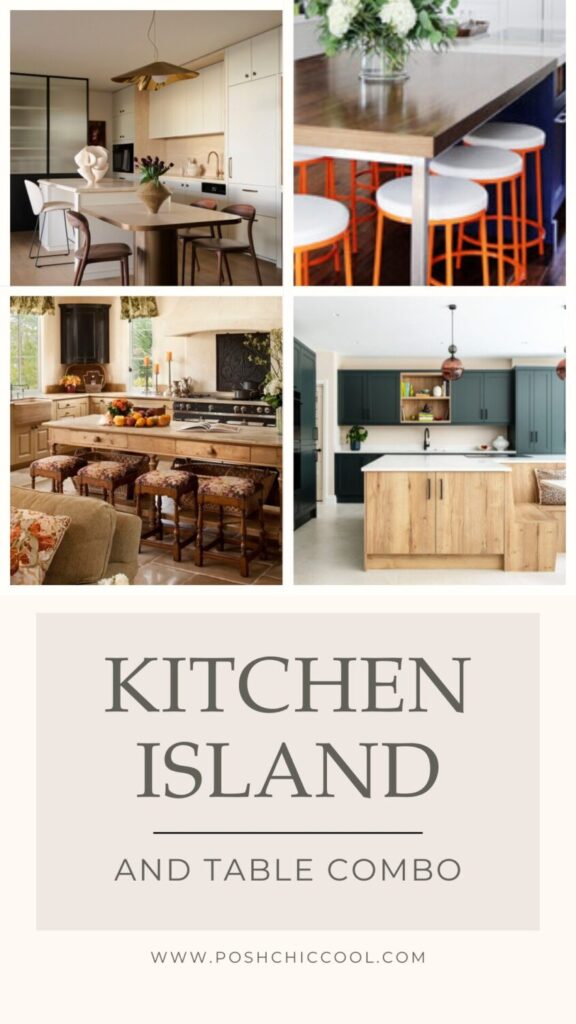
I’ve become a little obsessed with kitchen island and table combos lately.
The truth is, your island has the potential to be the hardest-working piece in the entire room, especially when you pair it with a dining table. S
uddenly, the space where you prep dinner can also be the spot where you share meals, catch up with friends, or even work on your laptop.
The best part? A kitchen island and dining table combo isn’t just practical, it can also feel incredibly stylish.
From sleek extensions to cozy banquette setups, there are endless ways to make this idea work beautifully in your home, and I’ve rounded up 10 of the very best ones for you.
Posh Chic Cool is a participant in the Amazon Services LLC Associates Program, an affiliate advertising program designed to provide a means for sites to earn advertising fees by advertising and linking to Amazon.com. As an Amazon Associate, I earn from qualifying purchases at no extra cost to you. Disclaimer, Privacy Policy and Terms and Conditions
Waterfall island with an integrated dining table extension
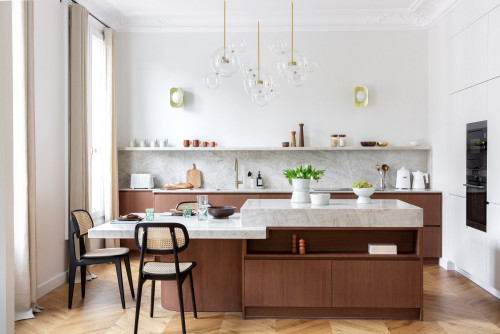
If you’re someone who loves a clean, modern kitchen but also wants the warmth of a true dining space, a waterfall island with an integrated table extension might be the perfect fit.
The beauty of this design is in the seamless flow: the marble countertop cascades down the sides of the island, while the dining table extends effortlessly from it in a matching finish.
The contrast of the stone surface against the rich wood base keeps things visually interesting without feeling overdone.
The best part? This layout makes your island multitask.
One side is all about prep and cooking, while the extension functions as a proper dining area with room for multiple seats.
It’s an elegant solution if you don’t have space for a separate dining table, or if you just love the idea of making the island the true centerpiece of your kitchen.
extend the island into a cantilevered dining surface
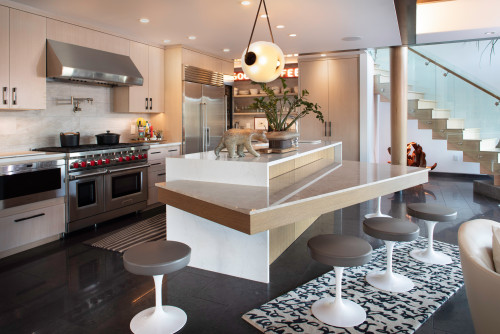
One of the most striking ways to merge a kitchen island with a dining table is to let the surface extend into a cantilevered design. Instead of adding legs or bulky supports, the table seems to float outward, instantly giving the kitchen a modern, architectural edge.
The beauty of this layout is that it looks bold and sleek while still being practical – there’s plenty of space for seating, and the open underside keeps things light and airy.
Contrasting table and kitchen island countertops
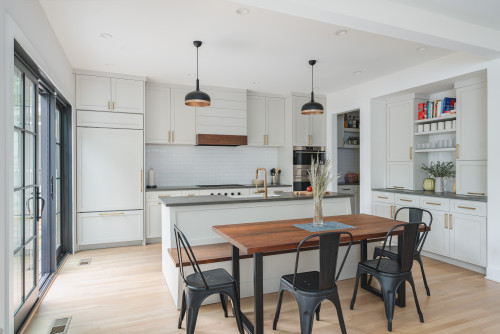
Here’s something that just works: pairing different countertop materials for your island and dining extension.
In this space, the island is finished in a clean, pale stone (think marble or quartz), while the dining table attached to it is a deep, warm wood.
The contrast is subtle but makes such a difference – it gives the whole combo a more curated, intentional feel.
I love how the mix keeps the kitchen from looking too uniform. The white surface says “functional and clean,” while the wood adds warmth and texture, making the dining area feel like its own moment.
Bonus points if your chairs tie into either material, like the black metal frames here echoing the pendant lights.
It’s a small move that makes the whole layout feel layered and thought-through.
The best part? This works beautifully whether you’re going for farmhouse, modern, or even Scandinavian vibes.
It’s all about that little break in materials that helps define each zone without adding bulk.
Seamless Kitchen Island and Dining Table Combo with Warm Wood Finishes
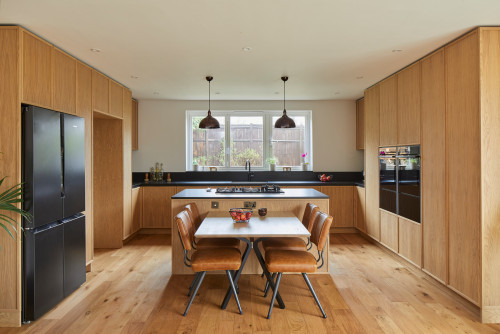
The dining table feels like a true extension of the kitchen island, yet still works as a dedicated space for meals or gathering.
If you love a kitchen that feels calm, inviting, and beautifully balanced, a seamless island-and-table combo in warm wood tones is a design worth considering.
Here, the dining table extends directly from the island, but instead of competing with it, both elements share the same material language.
The cabinetry, flooring, and table all feature soft, honey-toned wood that creates a continuous flow throughout the room.
Kitchen Island with Built-In Dining Nook or a Banquette Dining
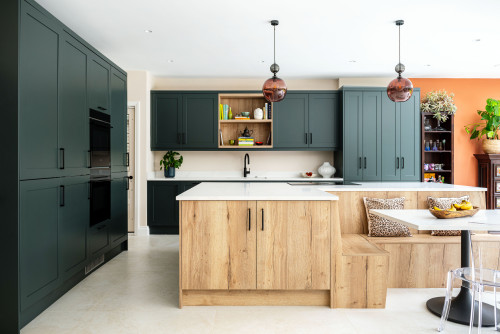
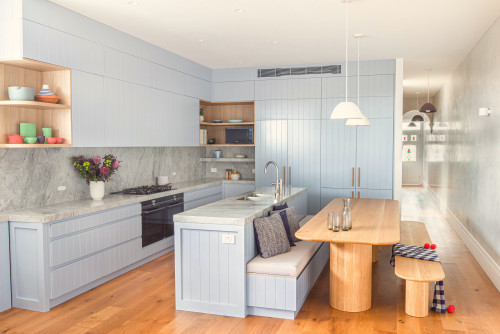
Banquette dining makes the most of your space.
By tucking seating into one side of the island, you free up room for circulation while still having a comfortable spot for everyday meals.
Plus, the look blends seamlessly into the cabinetry, so it feels integrated rather than “added on.”
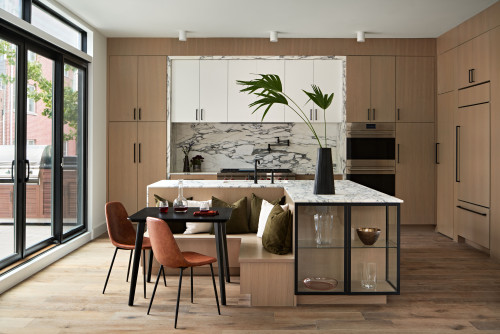
On top of that, this kind of design feels more like a cozy café corner.
It’s the kind of setup that makes casual breakfasts or long coffee chats linger a little longer.
Waterfall Kitchen Island with Angled Dining Table Extension
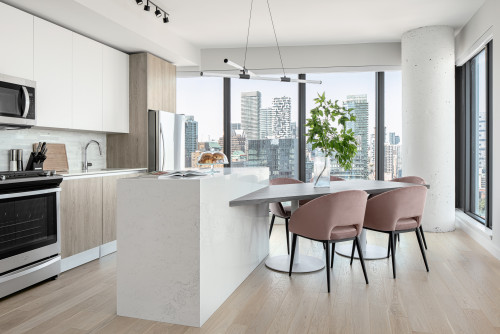
Instead of keeping your island and dining table in a straight line, try an angled extension.
This layout breaks away from the boxy look most kitchens have, instantly making the space feel more open and interesting.
The waterfall edge keeps the island sleek and minimal, while the angled table creates a natural zone for eating and gathering.
This approach is especially smart for smaller kitchens or apartments – the diagonal design maximizes seating without taking up extra space.
It also helps guide the flow of movement through the kitchen, making it feel less rigid and more inviting.
A simple adjustment in angle can completely transform how your kitchen works and feels.
Curved Kitchen Island with Round Dining Table Extension
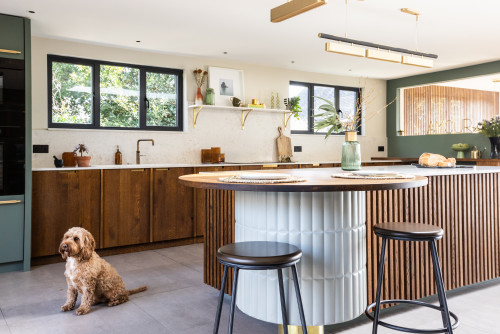
A curved island with a round dining table extension is one of the smartest ways to soften the look of a kitchen.
Instead of sharp edges and hard lines, the rounded form creates an easy flow through the space and makes the dining area feel more inviting.
The design works especially well in open layouts, where curves naturally guide movement and keep the kitchen from feeling boxy.
This setup is also practical: the round table extension provides seating without taking up too much floor space, and its shape makes conversation easier since everyone can face one another.
It’s a clever alternative if you want an eat-in kitchen island that feels both functional and stylish, while still breaking away from the typical rectangular combo.
Rustic Wood Dining Table Extension on a Modern Kitchen Island
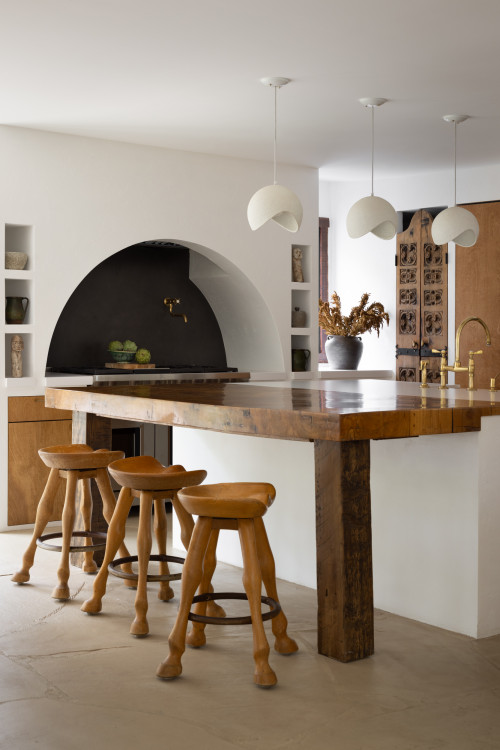
Sometimes the best kitchen designs happen when opposites meet.
Here, the clean lines of a modern island meet the character of a chunky rustic wood table – and the contrast couldn’t feel more welcoming!
It’s not polished or overly perfect, and that’s exactly what makes it so good.
The thick wood slab instantly warms up the sleek base and makes the whole kitchen feel more approachable.
Pair it with stools that lean into the natural vibe, and suddenly the island isn’t just for prep work: it becomes the spot everyone wants to gather.
It’s proof that a kitchen island and dining table combo doesn’t need to be uniform to work; in fact, the mix of old and new is what gives it soul.
Kitchen Island with Full Dining Table Integration for Eight
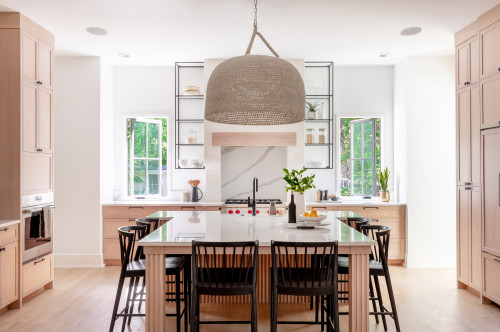
Most kitchen islands stop at “bar seating for four,” but this one takes it a step further: it doubles as a full dining table that comfortably seats eight.
It’s the kind of setup that makes you wonder why more kitchens aren’t designed this way.
Instead of having a separate dining room that often goes unused, this layout brings everything together in one spot.
The beauty here is how seamless it feels: the island flows straight into the table without looking like an afterthought.
Add in uniform chairs and a statement pendant overhead, and suddenly the kitchen isn’t just for cooking – it becomes the heart of the home where family dinners, lazy Sunday breakfasts, and late-night wine chats all happen.
It’s practical, it’s social, and honestly, it just makes sense.
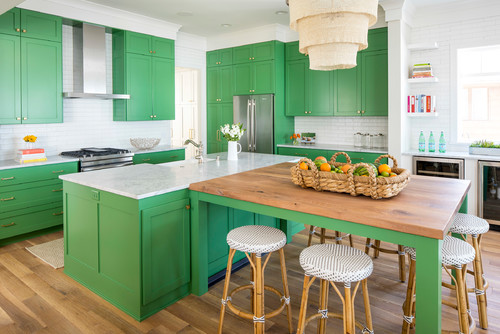
Colorful Kitchen Island with Attached Dining Table and Bench Seating
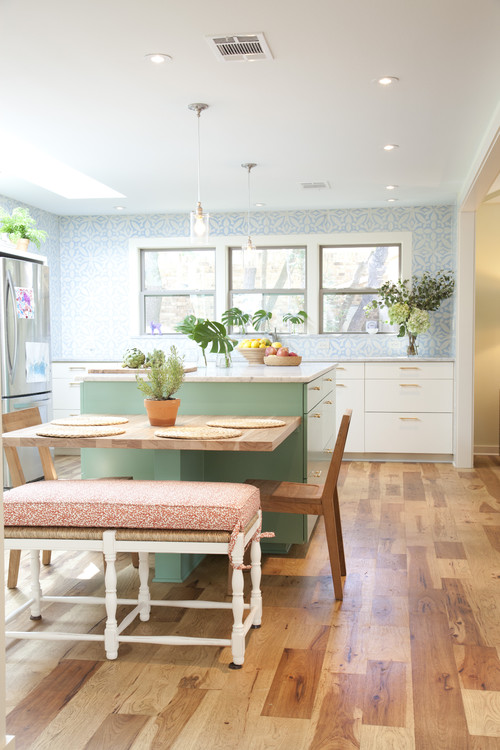
Attaching a dining table to the side of your kitchen island instantly turns the cooking zone into a casual gathering space.
It’s a great option if you’re working with a single open-plan room and want to avoid the formality of a separate dining area.
Design tip: Anchor the palette with a painted island – here, the minty green feels fresh without overwhelming the space – and pair it with mixed seating.
A bench on one side, simple chairs on the other.
This setup not only fits more people, but it also visually softens the kitchen and invites longer, more relaxed meals.
Bonus points for woven placemats and a patterned bench cushion: just enough texture to keep it interesting without crowding the space!
Continuous flow between the island and the wood dining table

One of the most seamless trends in modern kitchen design is the uninterrupted transition between island and dining table, and this kitchen absolutely nails it.
The warm wood table feels like a natural extension of the island itself, both visually and functionally.
No awkward step-downs or mismatched materials here. Just a clean, continuous plane that says: “yes, I’m intentional.”
This look is especially popular in high-end kitchens that lean minimal but still want warmth.
Pairing a wood table with sleek stone countertops (or quartz, if you’re being practical) strikes the perfect balance between cozy and contemporary.
Add in woven chairs with slim black frames and suddenly the whole space feels curated, not staged.
Traditional Kitchen Island with Attached Round Dining Table
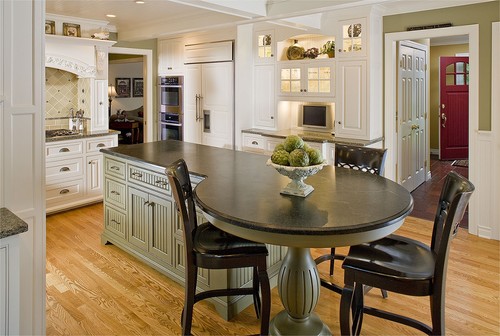
Picture this: you’re standing at the kitchen island, prepping dinner, and just inches away, your partner is sipping coffee at the round table attached to the end – chatting, scrolling, keeping you company.
That’s the beauty of this setup. It blurs the line between cooking space and gathering space in a way that feels completely natural.
The rounded edge softens the look of the island and makes the whole space feel more welcoming.
There’s something about curves that instantly shift a kitchen’s energy from functional to cozy.
And the traditional carved pedestal base? It adds that little bit of charm without trying too hard.
Contemporary Kitchen Island with Sleek Glass Dining Table Extension
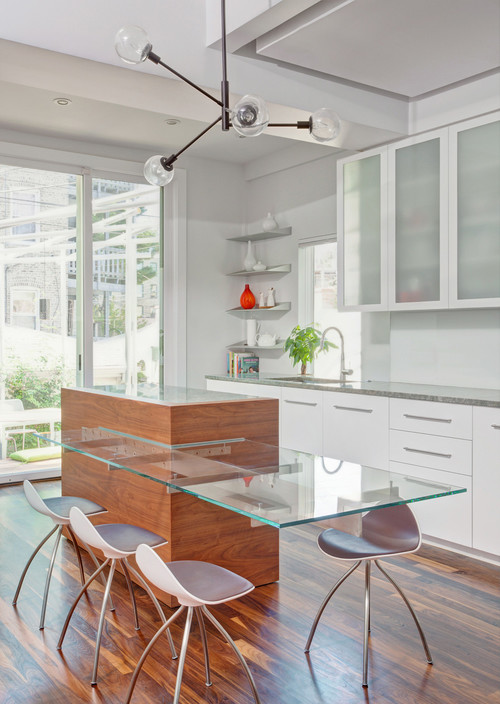
If your dream kitchen includes clean lines, a floating aesthetic, and a strong hit of architectural drama – this one’s for you.
This island-table combo is all about the art of contrast: heavy wood meets weightless glass.
The glass extension feels like it’s defying gravity, yet it’s anchored by the richness of the wood base.
It’s the kind of pairing that instantly elevates the space, especially when paired with sculptural seating and modern lighting overhead.
From a design standpoint, this setup does a few smart things.
First, the glass keeps the visual footprint light – ideal for smaller kitchens or open-plan spaces where you want the island to blend rather than dominate.
Second, it defines a dedicated dining zone without breaking up the flow.
And third, the extension feels intentional, not like an afterthought.
To pull off a similar look, think in layers: solid + transparent, grounded + airy.
Choose minimalist seating that doesn’t compete, and make sure your lighting plays up the lines instead of cluttering them.
Rustic Kitchen Island with Built-In Farmhouse Dining Table

Design tip: Try a table-style island instead of the typical blocky version.
This charming setup blends a vintage dining table right into the kitchen layout, and it works!
With its turned legs, carved wood details, and floral-upholstered stools, the island looks like an antique piece that just happens to be perfectly functional too.
It’s a clever way to soften the space and make it feel more like a room to live in, not just cook in.
The lower counter height encourages longer sit-downs (read: coffee refills and pie slicing), while still being close enough to the cooking zone for quick chats and helping hands.
If you’re after that cozy, layered farmhouse feel, incorporating a table-style island is an easy win.
Contrasting wood tabletops
Use two different countertop materials to subtly define zones.
This layout nails the look with a crisp marble prep surface paired with a warm wood dining extension.
The contrast isn’t just about aesthetics. It’s a smart way to break up the space visually and functionally.
Marble says “let’s get to work,” while the wood table invites you to sit down and linger a little longer.
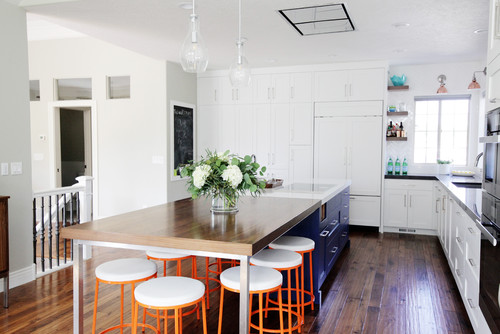
L-shaped Kitchen Island with a Complementary Recessed Dining Table Extension
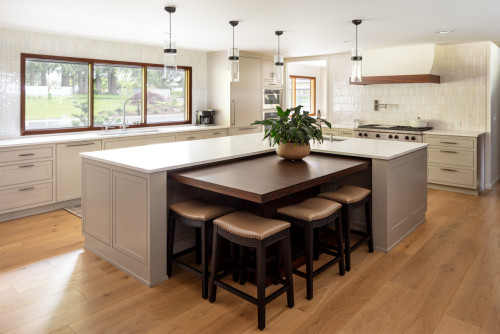
Consider integrating a recessed table into your island for a streamlined, built-in feel.
This layout is such a smart use of space – the darker wood dining table tucks neatly into the L-shaped island like it was always meant to be there.
The contrast in materials gives it definition without breaking up the flow.
And the recessed setup means you’re saving valuable square footage without sacrificing seating.
Overlapping rectangles
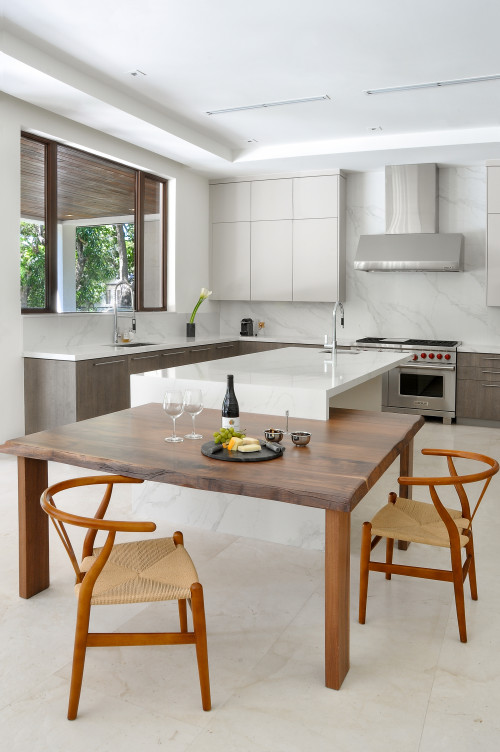
This layout is all about balance and contrast. The crisp marble island meets a thick wooden tabletop in a way that feels both intentional and effortlessly cool.
When the shapes of your island and table are similar, let the materials do the talking.
Pairing smooth stone with textured wood keeps the palette clean without feeling cold.
It also helps to keep the chairs minimal – anything too heavy would compete with the simplicity of the setup.
Compact Kitchen Island with Attached Rounded Dining Table
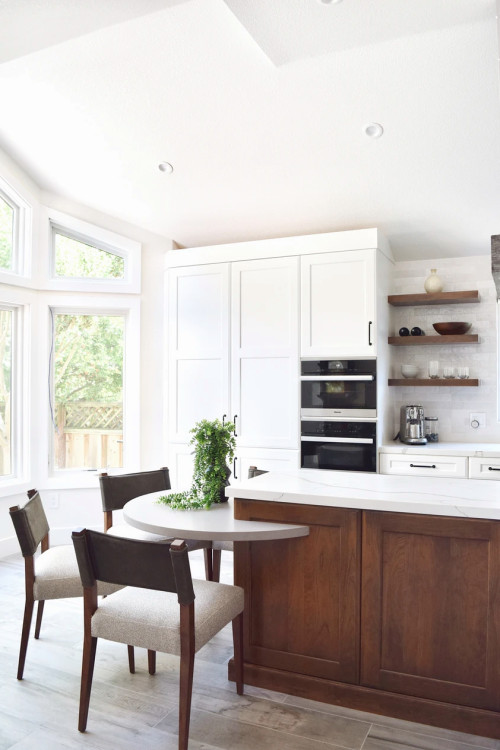
This layout is a win for anyone working with a tighter kitchen footprint.
Instead of trying to squeeze in a freestanding dining table, the design integrates a compact, rounded table directly into the island’s side.
It’s visually lighter than a full rectangular slab and leaves more breathing room in walkways.
The soft curve helps ease circulation, especially in narrow kitchens or ones with transitional areas nearby.
Plus, the table’s placement at a slightly lower height than the island top defines it clearly as a dining zone, even without a change in material.
Angled Kitchen Island with Direct Dining Table Connection
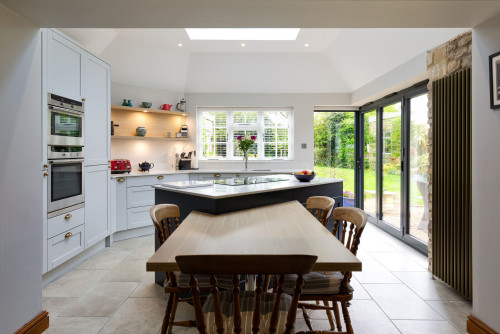
Here’s a clever example of how an angled island can shape both flow and function in a kitchen-dining setup.
The angled geometry not only opens up the space visually, but also creates a natural transition between prep and dining zone. All without the need for walls or bulky partitions.
Luxury Kitchen Island with Sculptural Dining Table Extension
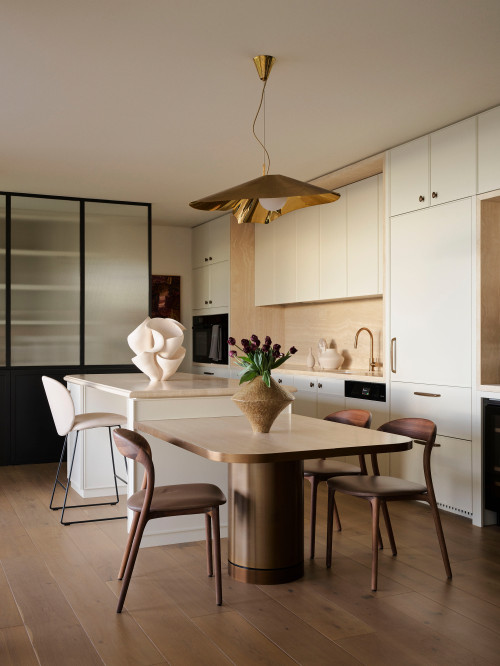
If you’re aiming for a high-end, editorial look in your kitchen, this layout nails it.
The curved table extension in a brushed brass tone adds sculptural drama while keeping the function of an eat-in kitchen.
What really elevates this setup is the seamless integration – the island and table read as one continuous element, yet the materials subtly shift from a work surface to a place meant for dining and conversation.
Design-wise, this layout strikes a balance between soft and structured: rounded lines offset the clean cabinetry, while the central pedestal base keeps the visual weight grounded.
Waterfall Kitchen Island with Attached Oval Dining Table
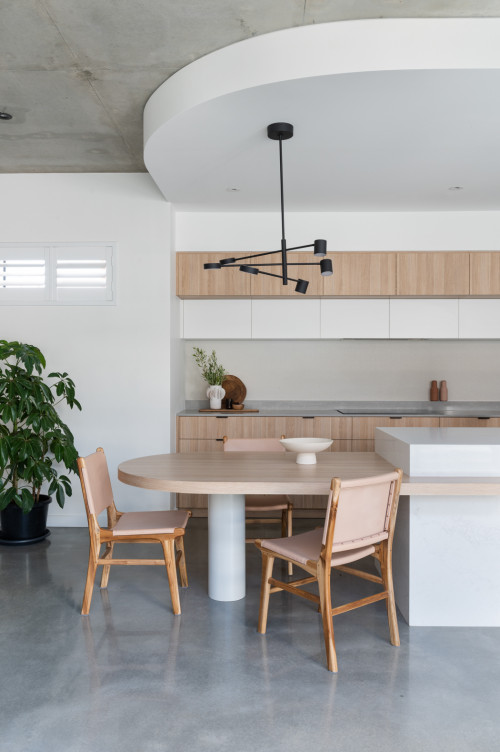
This layout is a perfect example of how to soften a modern kitchen without losing its structure.
The waterfall island anchors the space with clean lines and a crisp marble finish, while the attached oval dining table introduces a sense of ease and organic flow.
Choosing rounded shapes, like the curved ceiling detail and pill-shaped table, helps break up the sharp geometry of most kitchens. Visually, it creates a calm, open rhythm that feels balanced and intentional.
Design-wise, this combo is ideal if you want to create a shared zone for cooking and dining without cluttering the space.
It works especially well in minimalist or coastal-inspired interiors where light wood tones, muted materials, and breathable layouts take center stage.
Full-length dining table seamlessly connected to the island
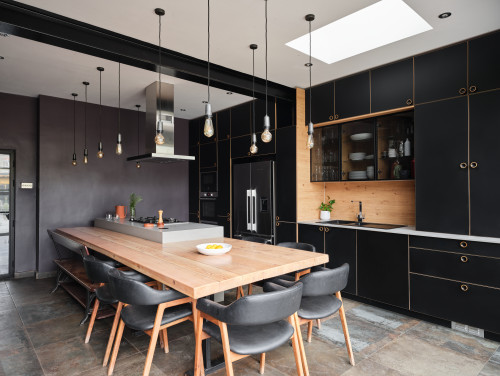
This layout takes the idea of an island-table combo and runs with it – literally.
Instead of just a small extension or side table, the entire dining table becomes a continuation of the kitchen island, creating one long, linear surface that serves both prep and gathering needs.
What makes this setup so smart is how well it adapts to open-plan layouts.
By connecting the two zones, it visually stretches the kitchen while still clearly defining a dining area.
Bonus: no need for extra circulation space in between.
Material-wise, sticking to one consistent wood tone (like the soft oak here) helps the island and table read as a single, sculptural unit.
And if you’re working with dark cabinetry, pairing it with warm wood and matte black seating brings in the perfect amount of contrast – polished, but still inviting.
Conclusion
From waterfall edges to sculptural extensions, these kitchen island and table combos prove that you don’t have to choose between form and function.
They create visual rhythm, encourage better conversation, and honestly, just make life a little easier, especially if you’re working with limited space.
If you’re planning a remodel or simply collecting inspiration for your dream kitchen, I hope these ideas spark something.
Personally, I’d eat every meal at any of these setups, and probably work there too.
That’s how versatile (and beautiful) they are.