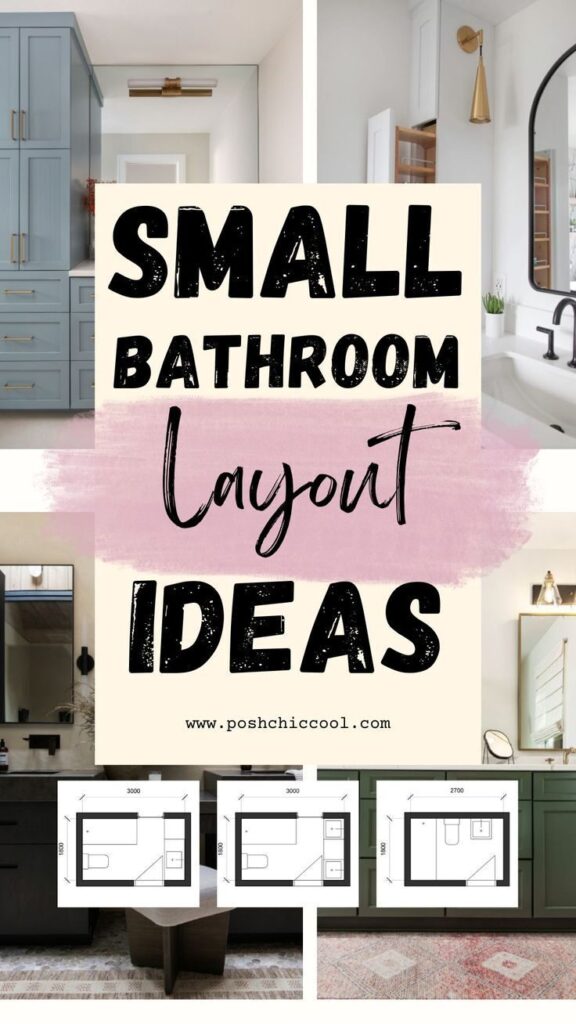
If you browse through Houzz or any other interior design website, you will notice that there are 2-3 most popular layouts that are repeatedly used in small bathroom spaces.
There are certain limitations when it comes to appliance spacing, and those conditions must be met, even if the space is small.
That’s why, taking those conditions into account, there is only so many variations of possible arrangement you can make.
In this blog post, I will present 3 most popular bathroom layouts for small spaces, explain why they work, and what are the possibilities to change them up a little bit to fit your needs.
Posh Chic Cool is a participant in the Amazon Services LLC Associates Program, an affiliate advertising program designed to provide a means for sites to earn advertising fees by advertising and linking to Amazon.com. As an Amazon Associate, I earn from qualifying purchases at no extra cost to you. Disclaimer, Privacy Policy and Terms and Conditions

- OUTSIDE DIAMETER TAPE MEASURE – Pocket-sized, flexible, and retractable steel tape measure with both diameter (OD measur…
- MEASURE AROUND ANYTHING – Standard, consecutive inches on top-side to 1/16 inches; diameter measurements on underside to…
- EASY READ TAPE MEASURE – Includes inches and metric measurements down to millimeters on both sides; High contrast, easy …
Standard basic layout with bathroom fixtures on one line (toilet in the middle)
If you’re working with a compact footprint like 1.8 m × 2.3 m, one of the simplest and most effective layouts is to keep the sink, toilet, and shower (or bath) on a single wall.
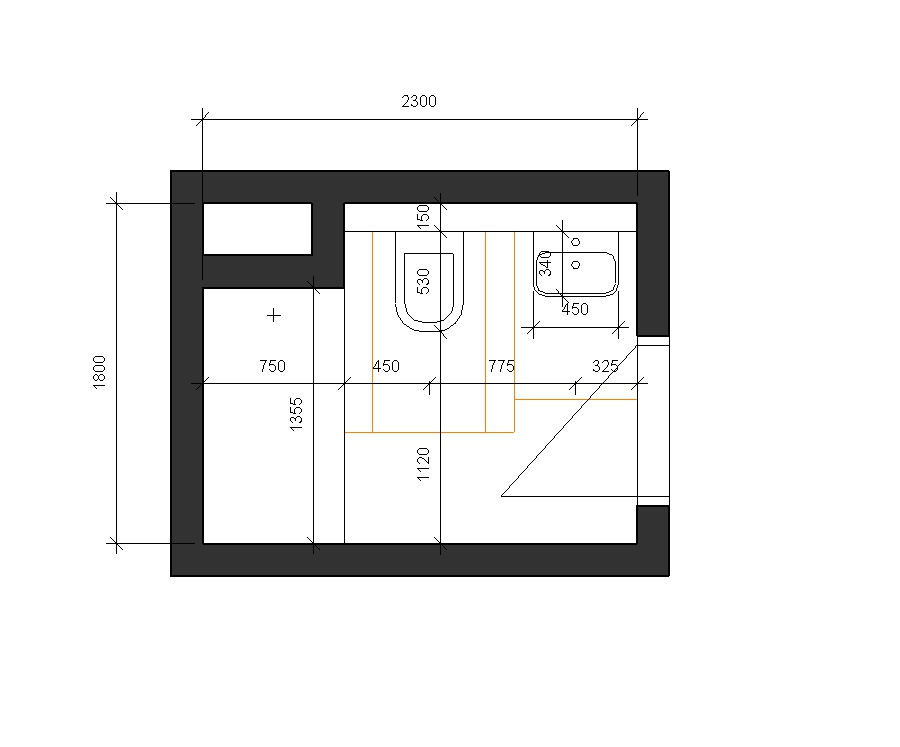
This approach reduces pipework complexity and leaves the opposite side open, so the room instantly feels bigger.
Start with your clearances: aim for at least 700 mm of free space in front of each fixture to move comfortably, and allow 200 mm between the toilet and any wall or cabinet so you’re not cramped.
You will also like:
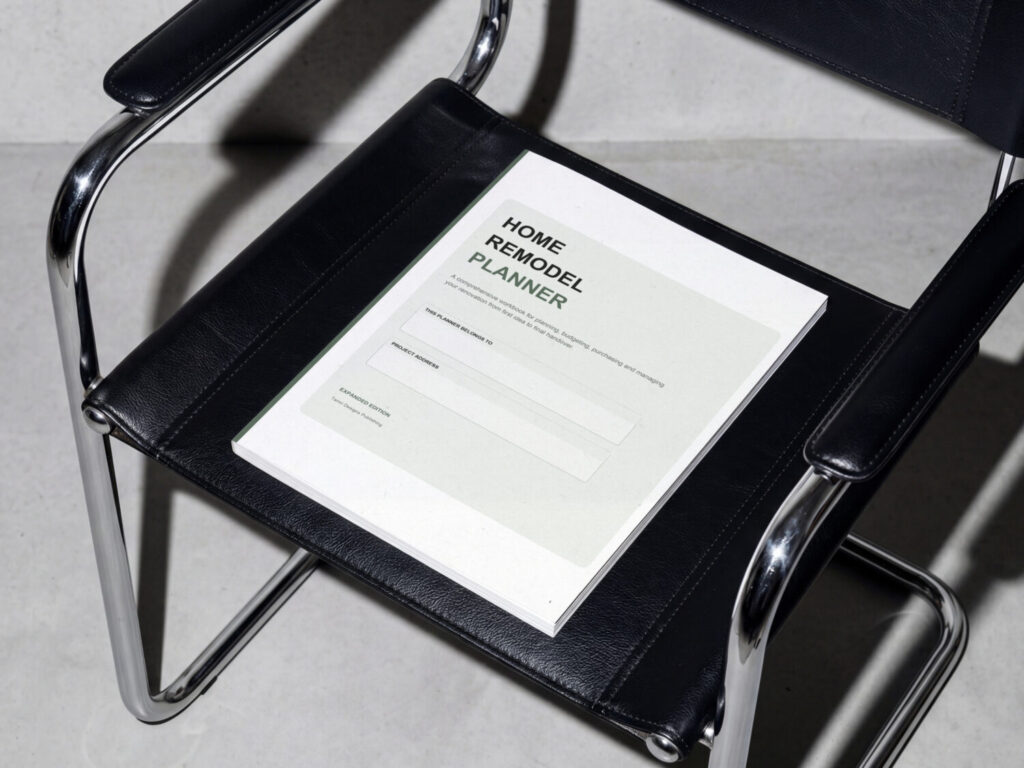
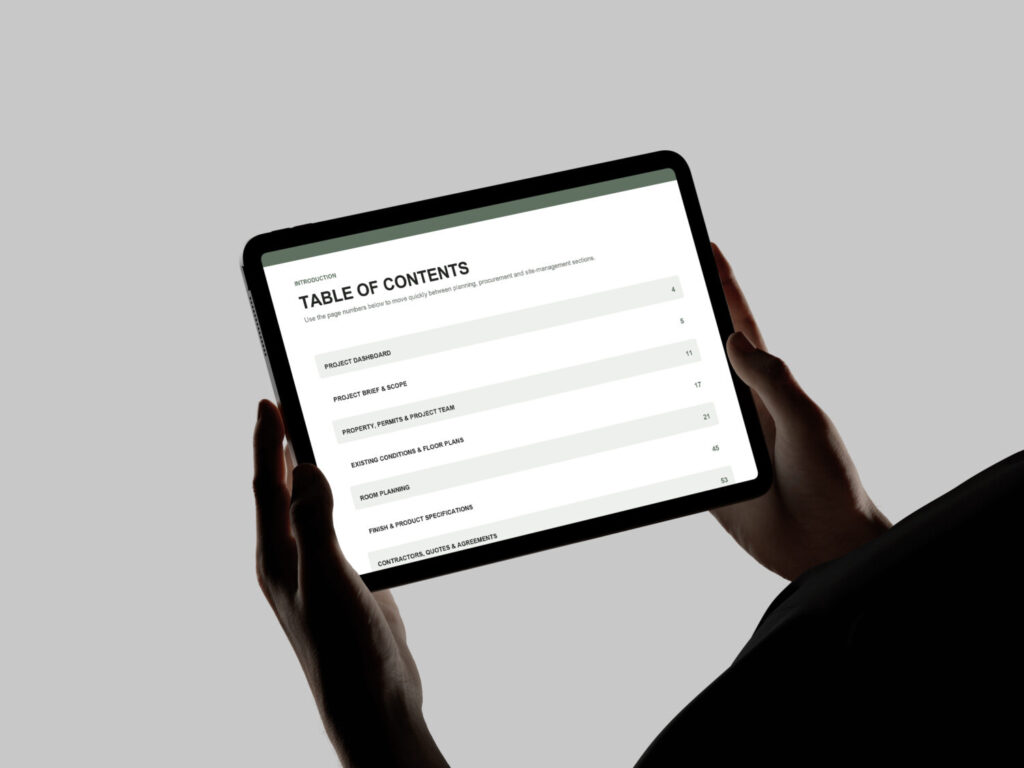
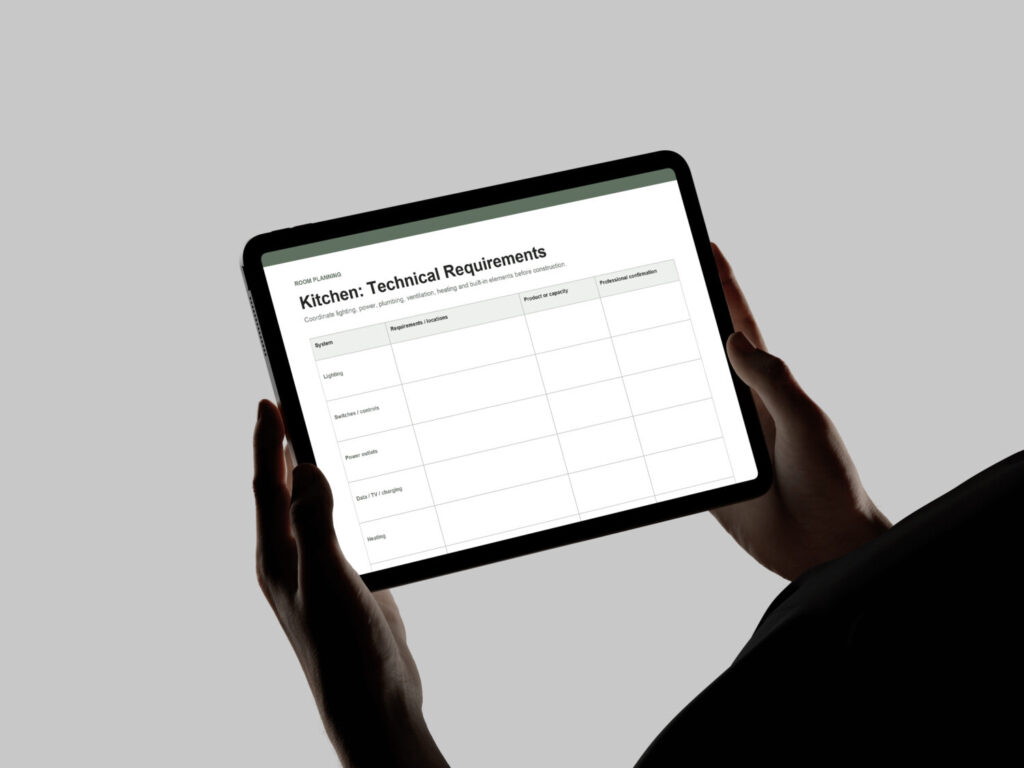
How to Plan a Home Renovation From Start to Finish
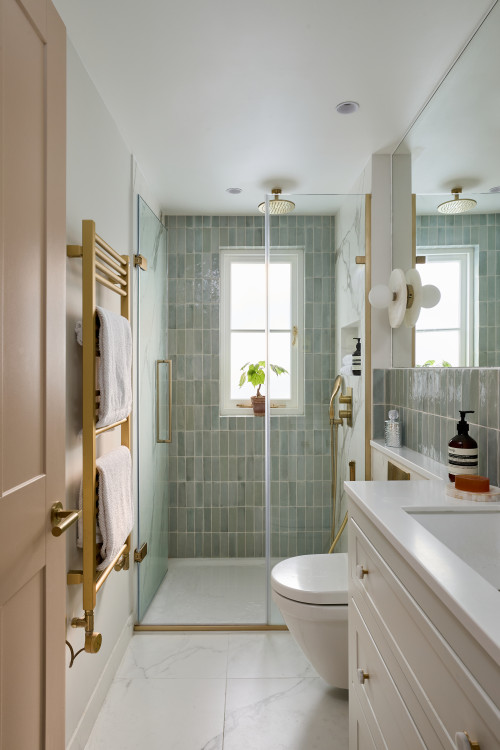
A 900 mm-wide shower tray gives a generous feel without stealing too much floor area: 700 mm is the bare minimum if every centimetre counts.
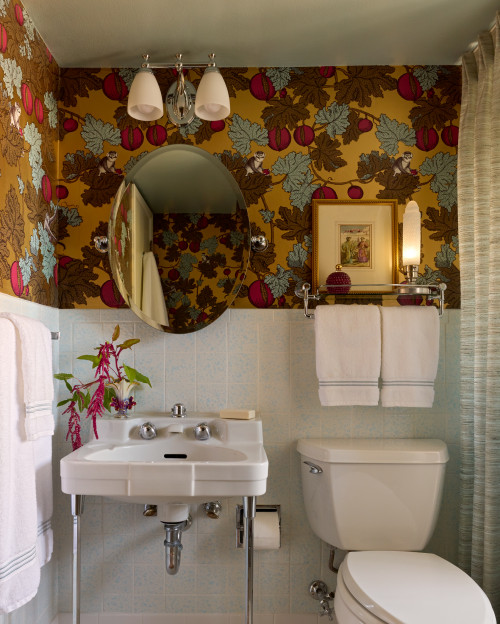
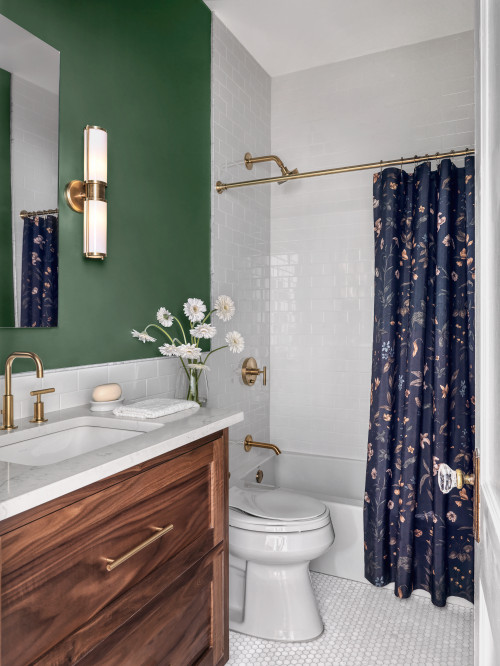
To make a standard plan look polished, think about finishes and storage.
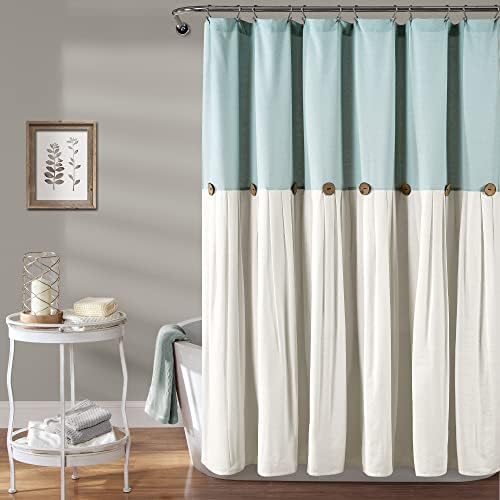
- 52% Polyester, 37% Cotton, 8% Viscose, 3% Nylon
- Modern Farmhouse: Elevate your bathroom decor with the Linen Button Shower Curtain. Featuring a pleated color block desi…
- Linen-Textured: Add the look of linen to your bathroom with this farmhouse shower curtain crafted from a linen-textured …
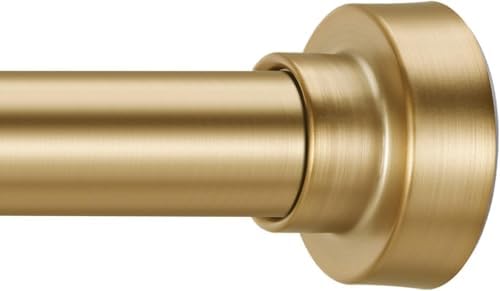
- No Drilling Installation: Gold shower rod can be installed without drilling or any tools. Simply assemble the rod accord…
- Never Rust: YNL shower curtain rod is made of metal material with a non static spraying process, offering durability and…
- Adjustable Tension Rod: YNL Tension shower curtain rods are made up of multiple segments that can be easily assembled, p…
A slim vanity with drawers keeps the basin area neat, while a glass screen on the shower keeps sightlines open.
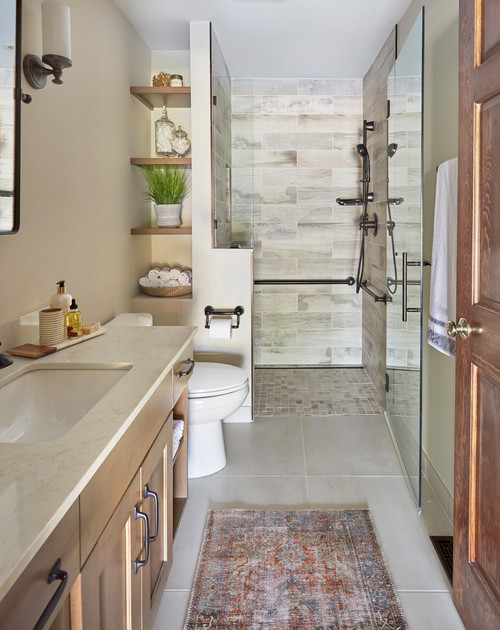
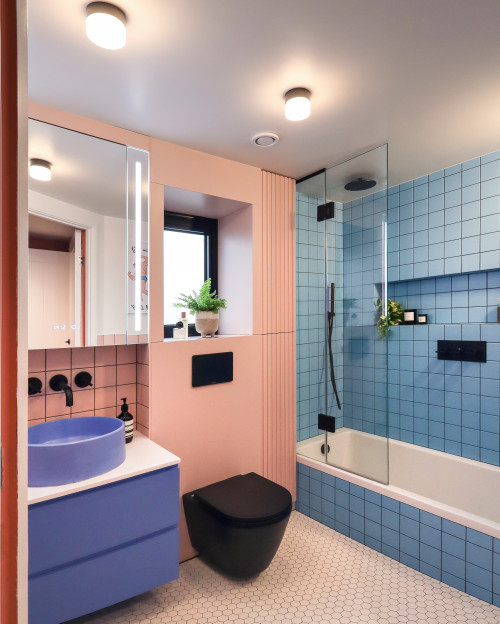
In rooms with limited daylight, pale tiles or a full-height mirror behind the basin bounce light around, and even a small plant or brass towel rail adds warmth.
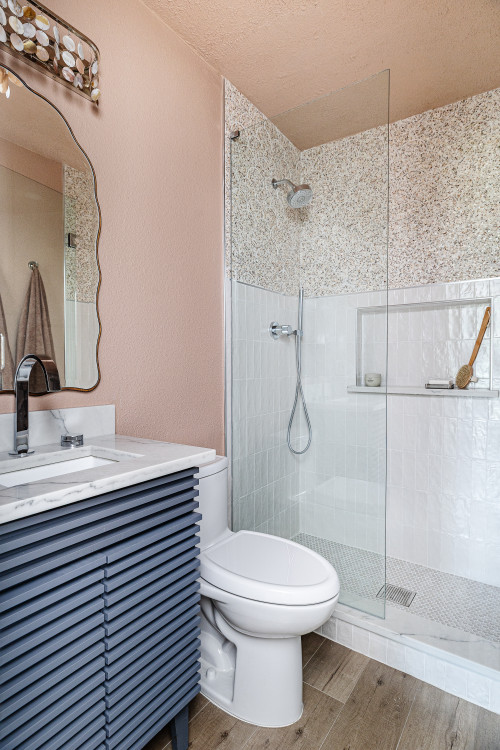
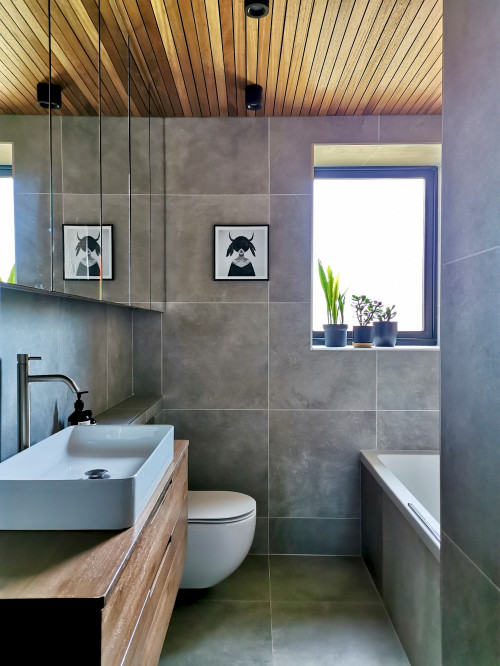
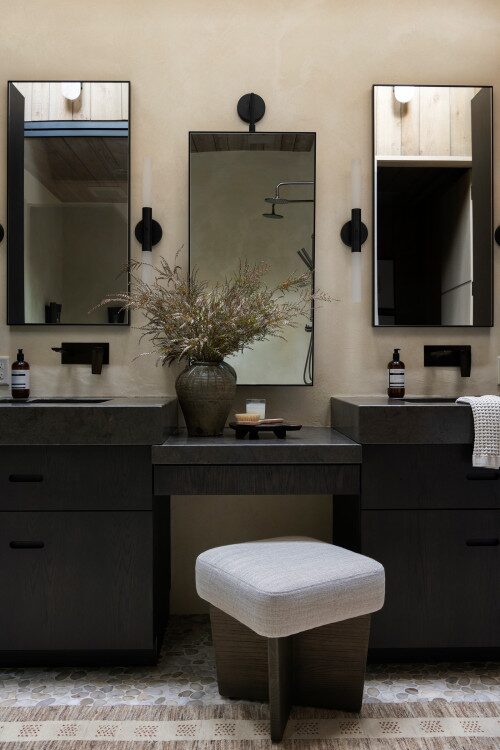

The examples above show how versatile this setup can be: from clean, modern lines to playful wallpaper or earthy textures, it’s a layout that supports almost any style – all while keeping the floor free for easy movement.
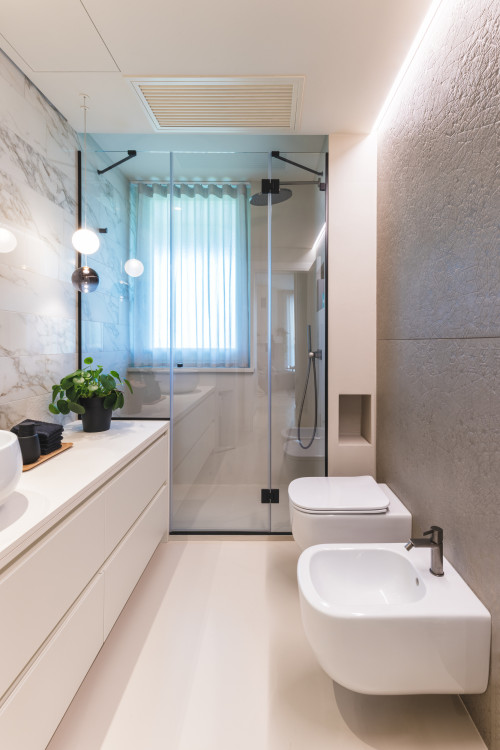
Sink and toilet+bidet on opposite sides
Got a long, narrow room (around 1.5 m × 2.9 m)? Put the vanity on one wall and the toilet + bidet opposite.
You get a clear center aisle, balanced zones, and a layout that feels calm – not crowded.
Great for Small Bathroom Design, Ensuite Layouts, and other Rectangular Bathroom Layouts.
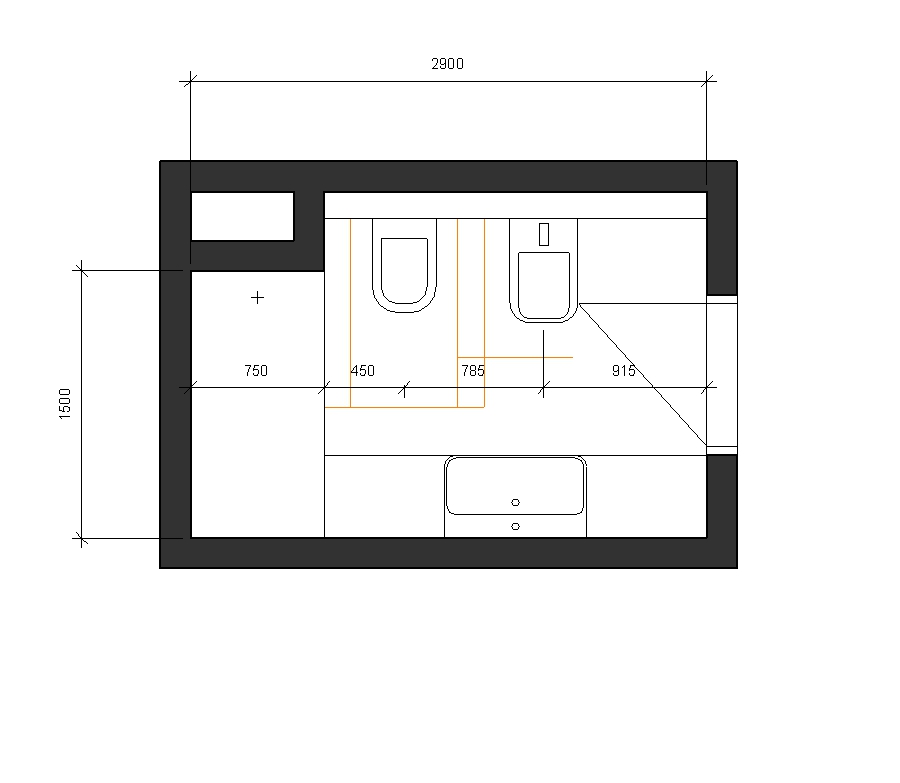
Opposite-side zoning gives each function breathing room while preserving a straight, obstruction-free aisle: exactly what tight Small Bathroom Floor Plans need.
The rule-of-thumb clearances (front ≥ 700 mm, sides ~200 mm) keep the layout code-friendly and comfortable, so the plan looks good and lives well.
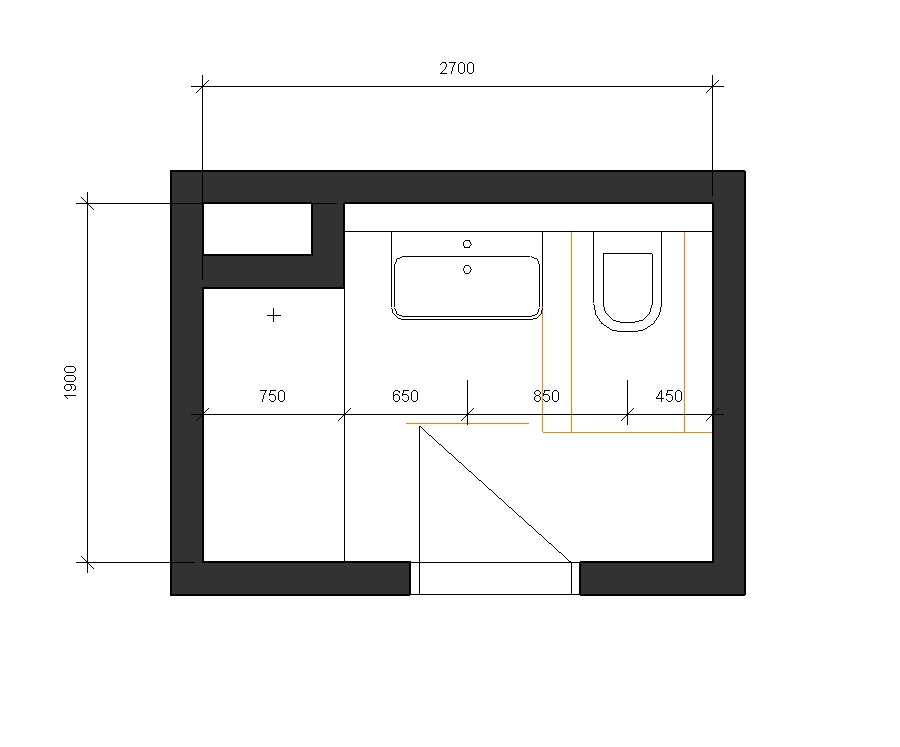
Standard basic layout with bathroom fixtures on one line (sink in the middle)
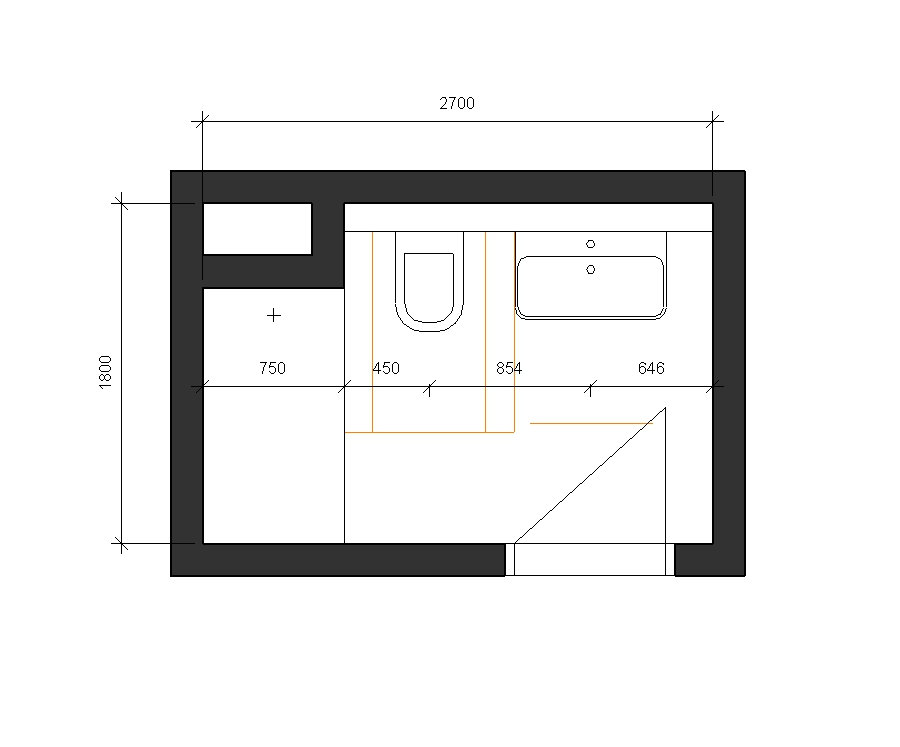
If your bathroom is around 1.9 m × 2.7 m, a classic one-line layout works beautifully, especially with the sink placed in the center and the bath and toilet on either side.
This setup creates a natural focal point, keeps circulation simple, and makes the most of a narrow rectangular footprint.
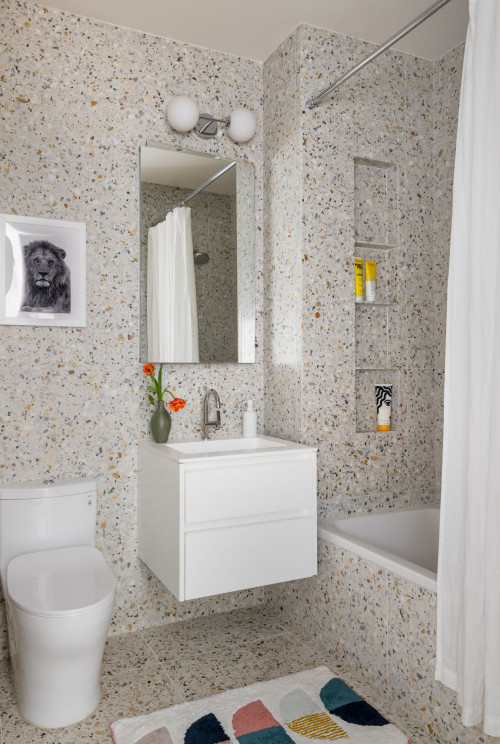
Design-wise, centering the sink gives you styling freedom. You can anchor the vanity wall with textured tile or a full-height mirror to reflect light, then play with finishes: terrazzo for personality, timber for warmth, or a sleek floating unit for a more modern look.
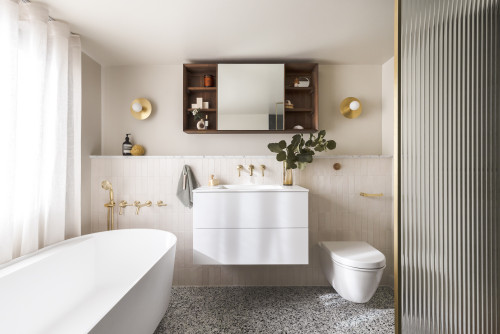
Because the sink becomes the visual centerpiece, even small details: brass taps, a colorful basin, or open shelving above can elevate the whole space.

- -Feature: It’s a creative flower shape ceramic vessel sink,not only durable for years and easy to clean, But also it’s a…
- -Composition: 1x ceramic vessel sink ONLY without overflow hole (Every drainer in the market is applicable). For a whole…
- -Easy Install&Size: Above counter,No overflow hole. 16.4″L x 16.4″W x 5.9″H,Dia. 41cmxH15cm.
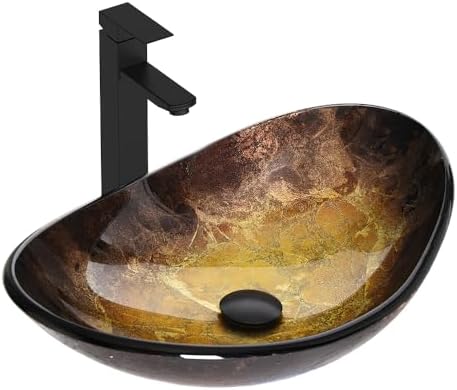
- Product Dimension:Sink Dimension: 13.4″D x 21″W x 6.3″H; Bowl thickness: 0.5″; Sink Shape: Boat.
- Come with All You Need:Unlike other brand that provide only the sink, our Vessel Sink comes with a Black faucet, pop-up …
- Special Boat Shape:Vessel Sink chooses a unique boat-shaped design that looks like a moon lighting up your bathroom. Art…
This layout is practical, straightforward, and endlessly adaptable.
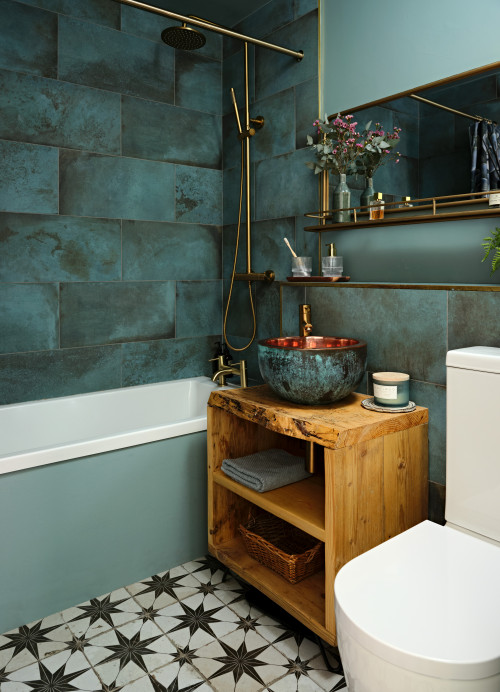
Whether you lean toward bold color (like teal or navy) or keep it neutral with stone and white, the symmetry makes the design feel intentional and balanced.
Sink and toilet on opposite sides
For a compact room around 1.6 m × 2.4 m, placing the sink and toilet on opposite walls keeps the layout simple but surprisingly efficient.
This arrangement clears the center of the room for movement, so you don’t feel squeezed when stepping in or out.
It’s a straightforward approach that works well in Small Space Bathroom Design and Compact Bathroom Ideas, especially if you want a neat, functional setup without overcomplicating things.
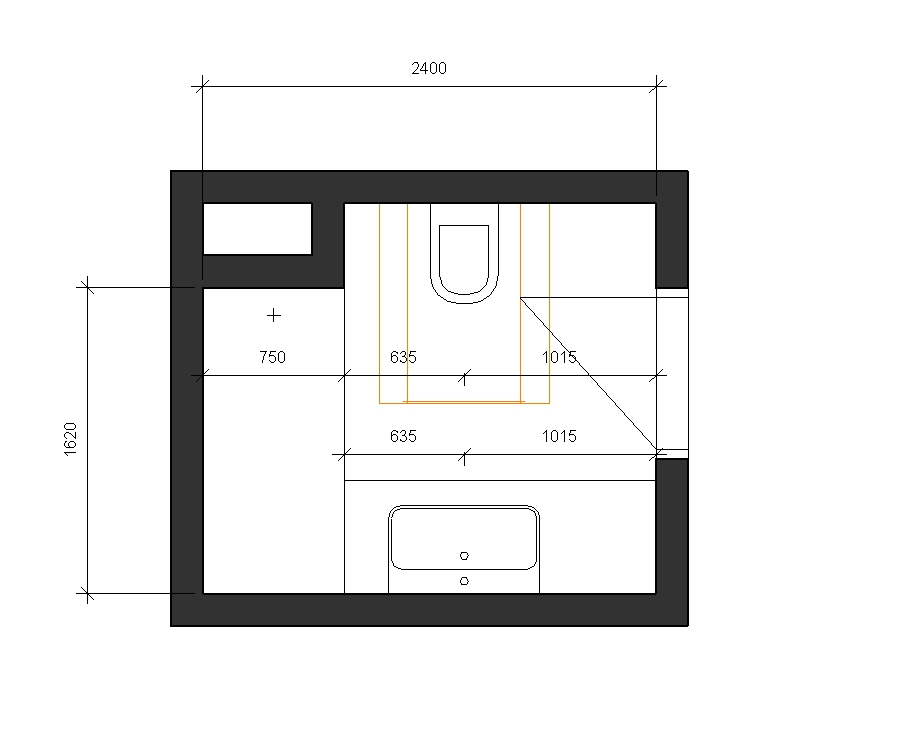
To make it comfortable, plan at least 700 mm of clearance in front of both the sink and the toilet.
The toilet should also have 200 mm of space on either side to avoid feeling boxed in.
A slimline or wall-hung vanity helps maintain circulation space, while keeping the sink deep enough (300–500 mm) for daily use.
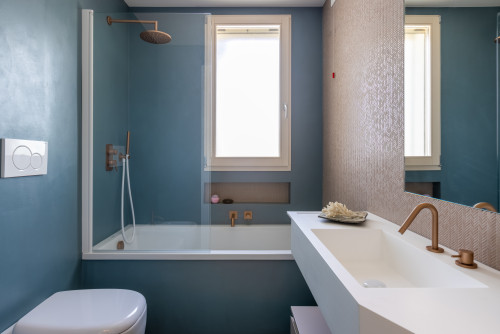
Visually, the opposite-side layout gives you two strong surfaces to play with.
You can run a feature wall behind the vanity, think stone, textured plaster, or patterned tile, and keep the toilet side quieter for balance.
A large mirror above the sink doubles the sense of depth, while a consistent floor finish ties the two halves together.
Shower at the corner
In a bathroom around 2.15 m × 2.5 m, tucking the shower neatly into the corner is one of the smartest ways to maximize usable space.
It leaves the sink and toilet with clear circulation in front of them, while turning what could feel like dead space into a fully functional shower zone.
This approach works especially well in Small Bathroom Layouts and Compact Bathroom Ideas, where every centimeter counts.
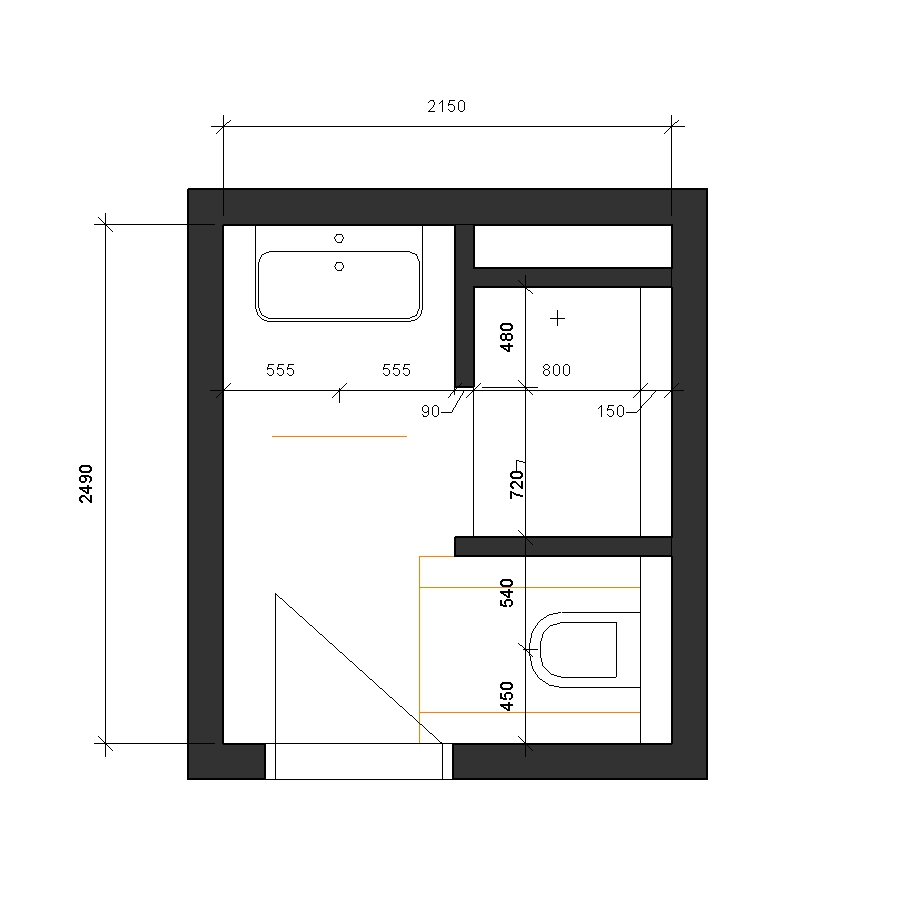
Design-wise, a corner shower can be visually light.
Frameless glass or tiled half-walls keep the sightline open, preventing the room from feeling cut in half.
In the example below, a simple grid-tiled partition gives privacy while still letting light bounce across the room.
Pair this with a full-wall mirror behind the vanity to double the sense of space.
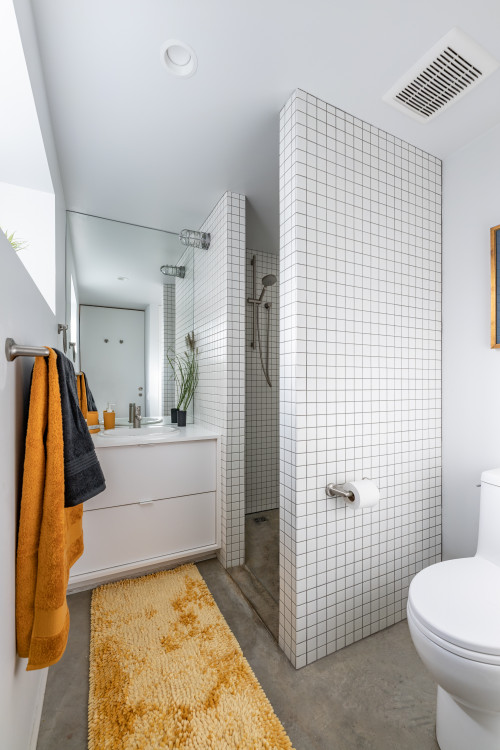
To add character, you don’t need much: brass fixtures against a neutral backdrop, a pop of color in the towel rail, or even a textured tile floor that runs right into the shower to create continuity.
This small move makes the room feel bigger and more cohesive, proving that a Small Space Bathroom Design can be both practical and stylish.
Conclusion
Designing a small bathroom layout doesn’t have to feel like a compromise.
With the right planning, whether you’re working with a long narrow bathroom layout, a square bathroom layout, or even a very tiny bathroom floor plan, there’s always a way to make the space both functional and beautiful.
The key is paying attention to clearances, choosing the right fixture sizes, and using smart design moves like wall-hung vanities, frameless glass, or continuous flooring to keep things feeling open.
A small bathroom remodel is really about balance: making sure every inch is useful while still leaving room to breathe.
And as these architect-designed examples show, even the most compact layouts can feel polished, modern, and surprisingly spacious when designed with intention.
One Comment
Comments are closed.