A good kitchen layout is rarely found in the first sketch.
It usually comes from testing the space, asking the right questions, and comparing several possible solutions before making a final decision.
Recently, I worked on a kitchen planning study for a private house that is currently being built. At this stage, the client needed clarity: What kind of kitchen arrangement would work best in the space? How would each option feel in daily use? And which layout would support the way the family actually lives?
In this article, I’ll share the thinking behind the different layout versions I created, and explain why early-stage planning is one of the most valuable steps in the design process.
Posh Chic Cool is a participant in the Amazon Services LLC Associates Program, an affiliate advertising program designed to provide a means for sites to earn advertising fees by advertising and linking to Amazon.com. As an Amazon Associate, I earn from qualifying purchases at no extra cost to you. Disclaimer, Privacy Policy and Terms and Conditions
The Starting Point
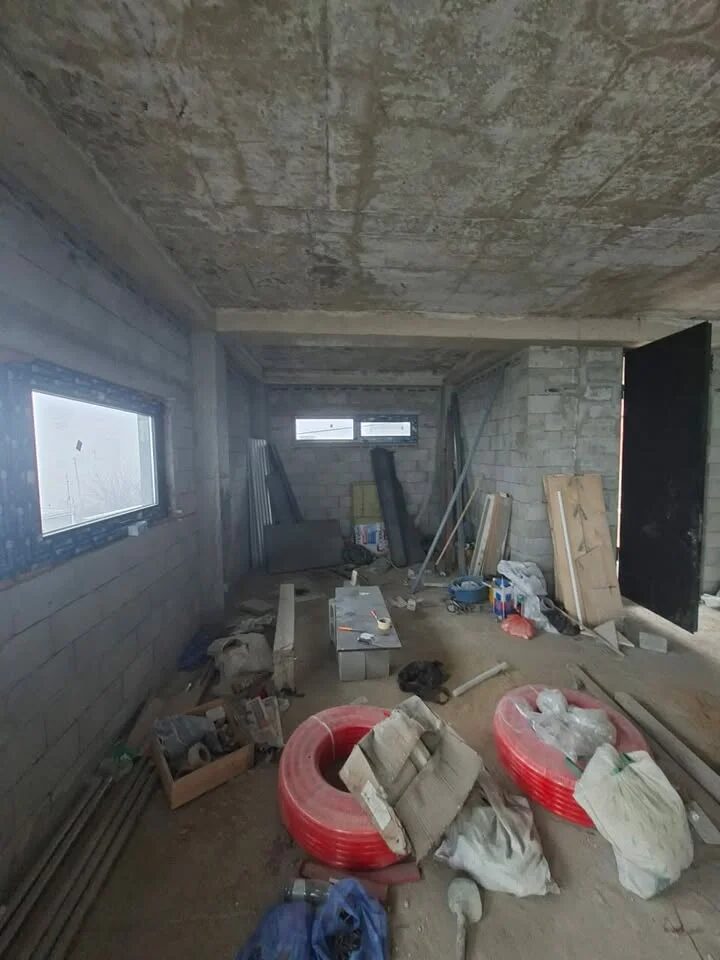
This kitchen planning project started at the perfect time: while the house was still under construction.
The clients, a young family with children, were building their home based on an existing design. But when it came to the kitchen and living area, they still had doubts. The space existed on the plan, but the final layout did not yet feel clear enough.
And that is very normal.
A kitchen is not just a row of cabinets. It affects how you cook, move, gather, serve food, supervise children, store everyday items, and connect with the rest of the home.
For this family, comfortable movement through the space was especially important. So the layout needed to be practical, open enough, and easy to use — not only beautiful in a drawing.
Instead of waiting until the kitchen was already built, the clients decided to explore their options early. This made it possible to compare different solutions before plumbing, electrical points, cabinetry, and finishes became fixed.
The agreed project scope was simple and focused:
- three layout options for the kitchen and living area
- an online meeting where we reviewed each version together
- a simple 3D study of the chosen option
This was not a full interior design package. We were not selecting final materials, lighting, or detailed cabinetry yet.
The purpose was to make the layout understandable.
Before investing in the final kitchen, the client needed to see how the space could actually work.
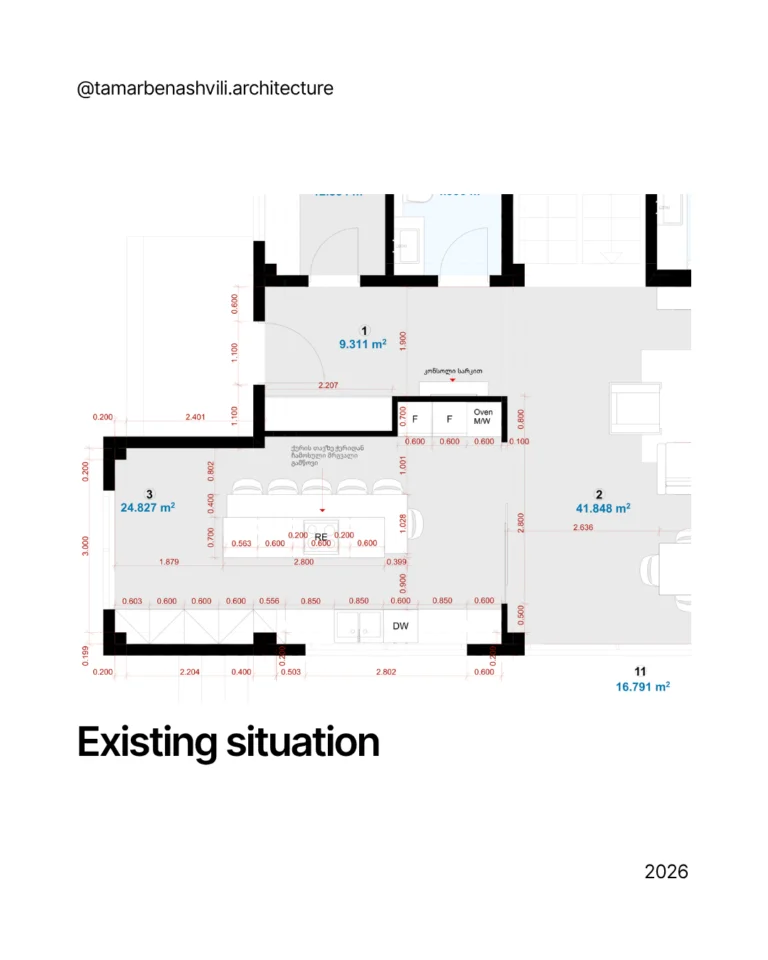
Version 1: Prioritising Everyday Movement
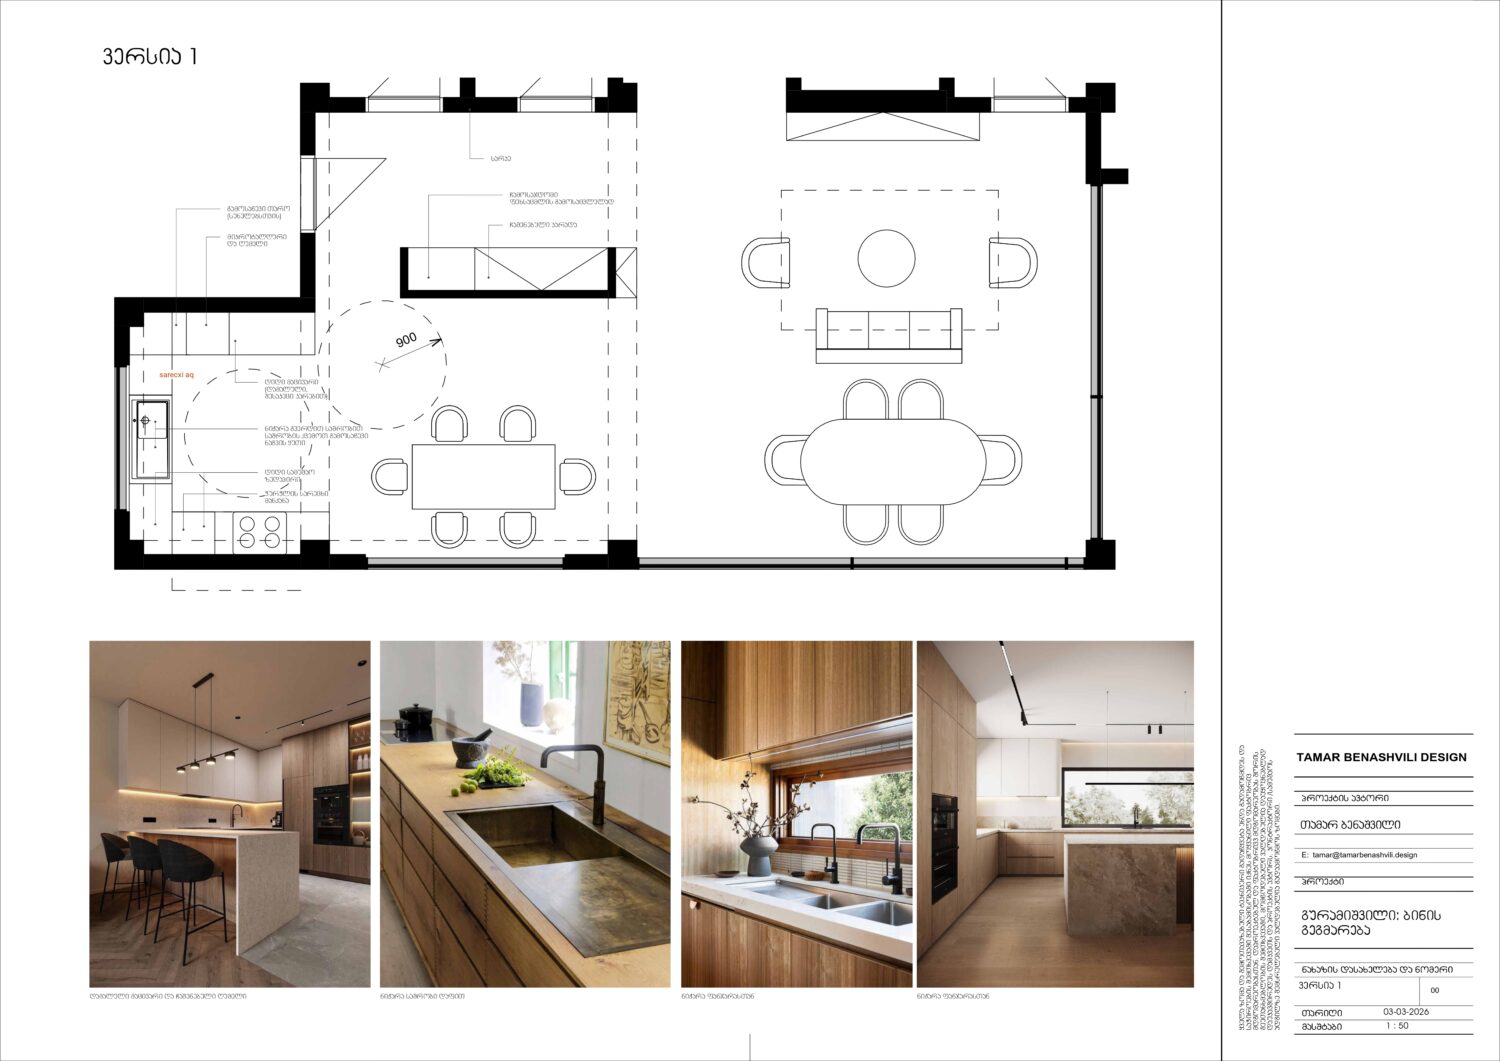
The first layout option focused on one simple question:
How does the family actually move through the home?
In this version, I proposed a direct connection between the entrance area and the kitchen. The reason was practical. When someone comes home with groceries, they should not have to walk around the entire living area before reaching the fridge or storage.
This kind of detail may seem small on a drawing, but it has a big impact on daily comfort.
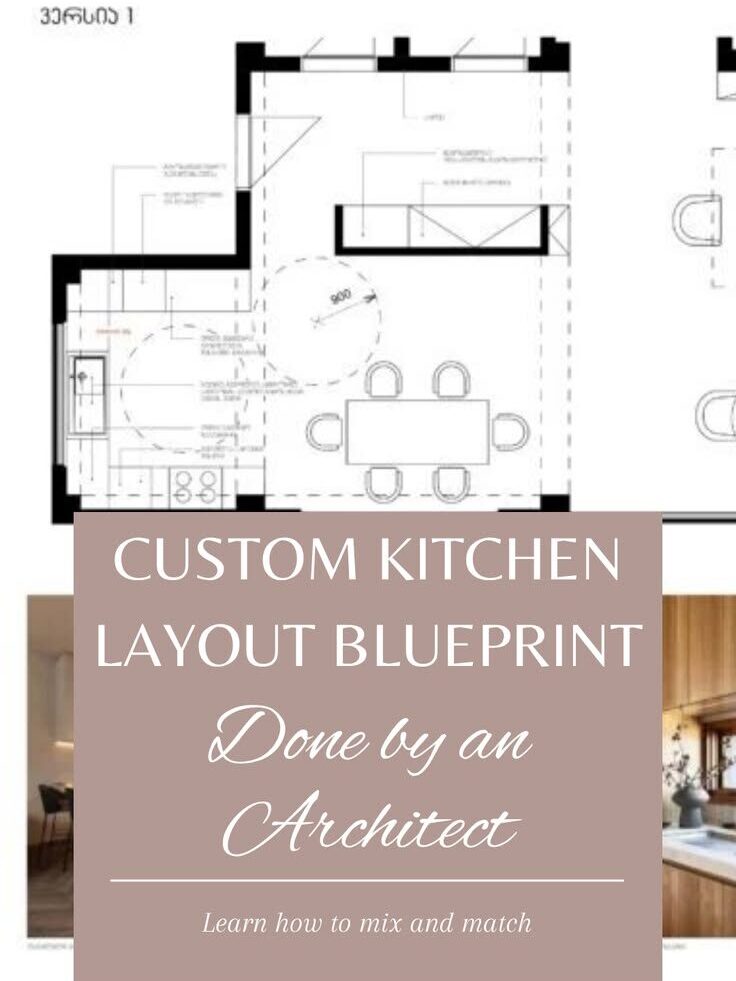
For the kitchen itself, I placed the sink under the existing window, centered with the faucet. This position allows the main work area to benefit from natural light and creates a more pleasant place for everyday tasks.

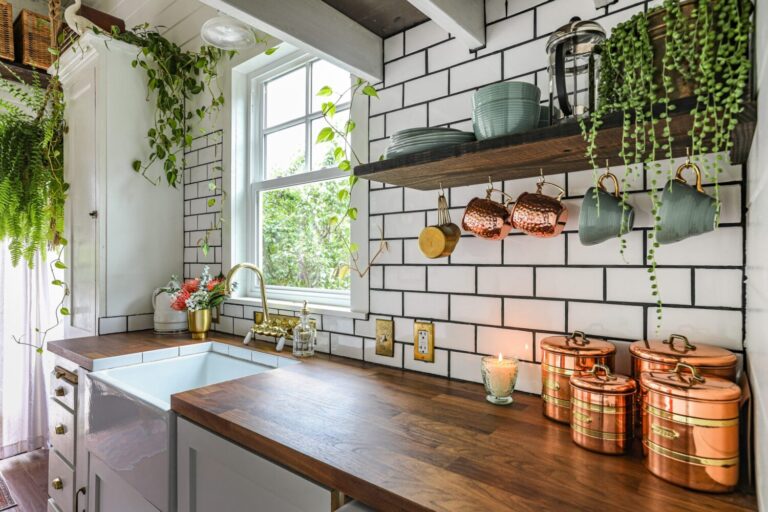
I also suggested adjusting the height of the window opening. The reference images helped the client understand how a lower kitchen window could work above the countertop and make the space feel lighter, more open, and more connected to the outside.
Because comfortable circulation was a key priority in this project, I also tested the movement radius inside the kitchen and dining area. The dashed circle on the plan shows the space needed to turn comfortably with a mobility device.
This was not only about fitting furniture into the room.
It was about making sure the space could support real daily movement, routines, and family life.
Version 2: Working With the Existing Flow of the House
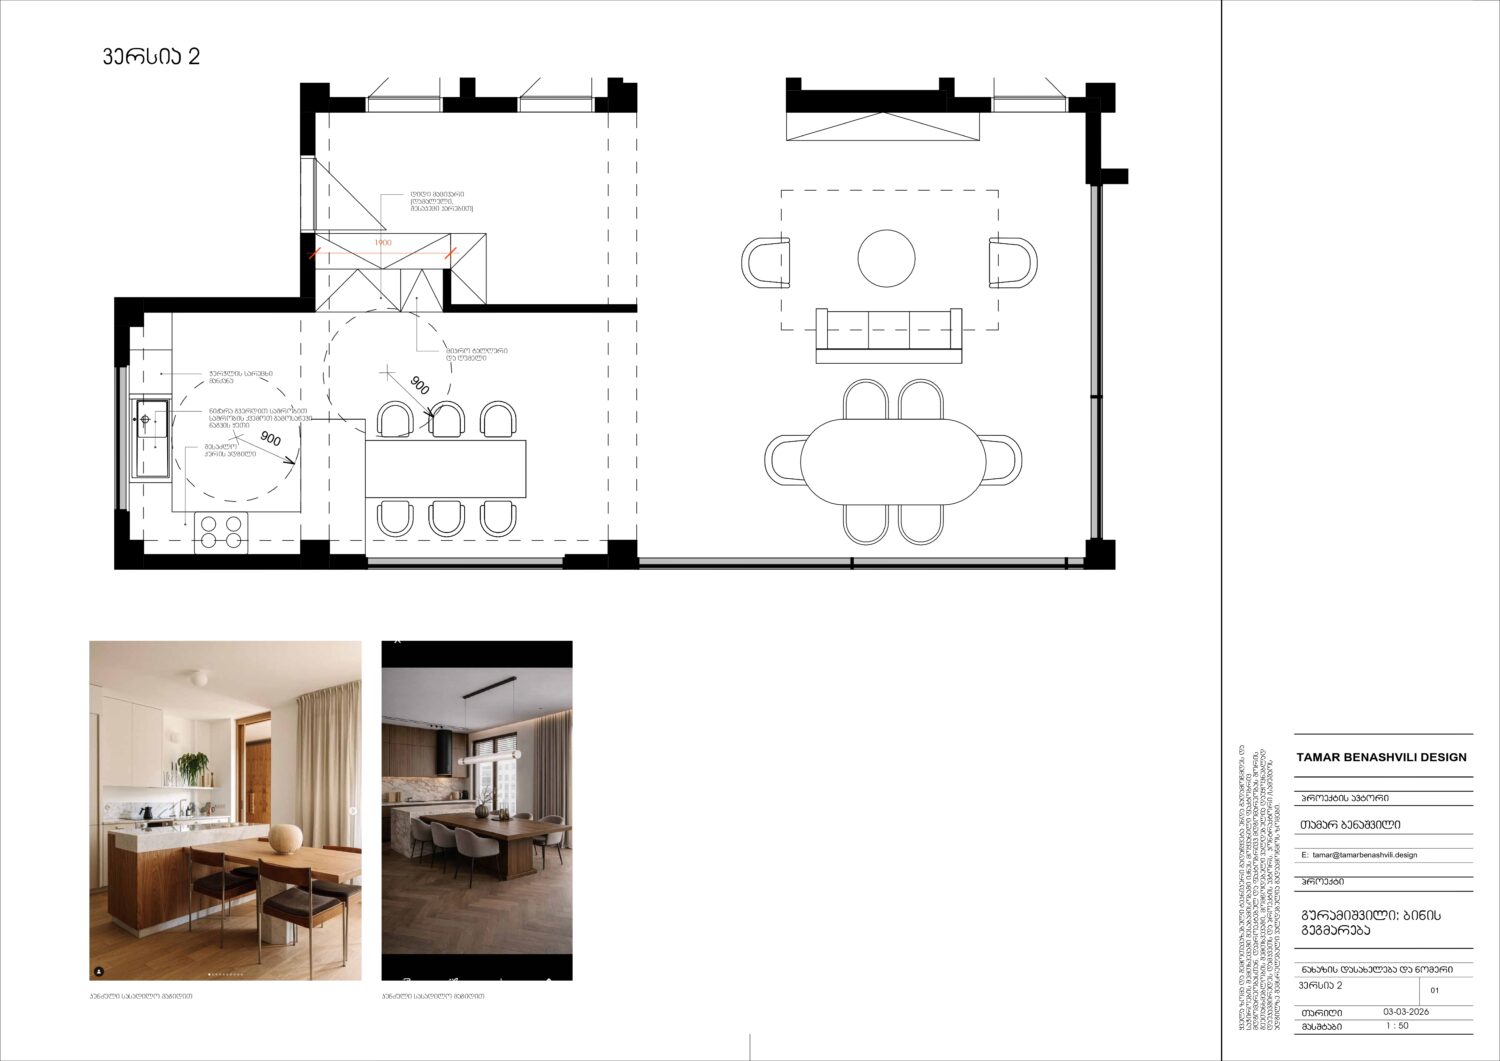
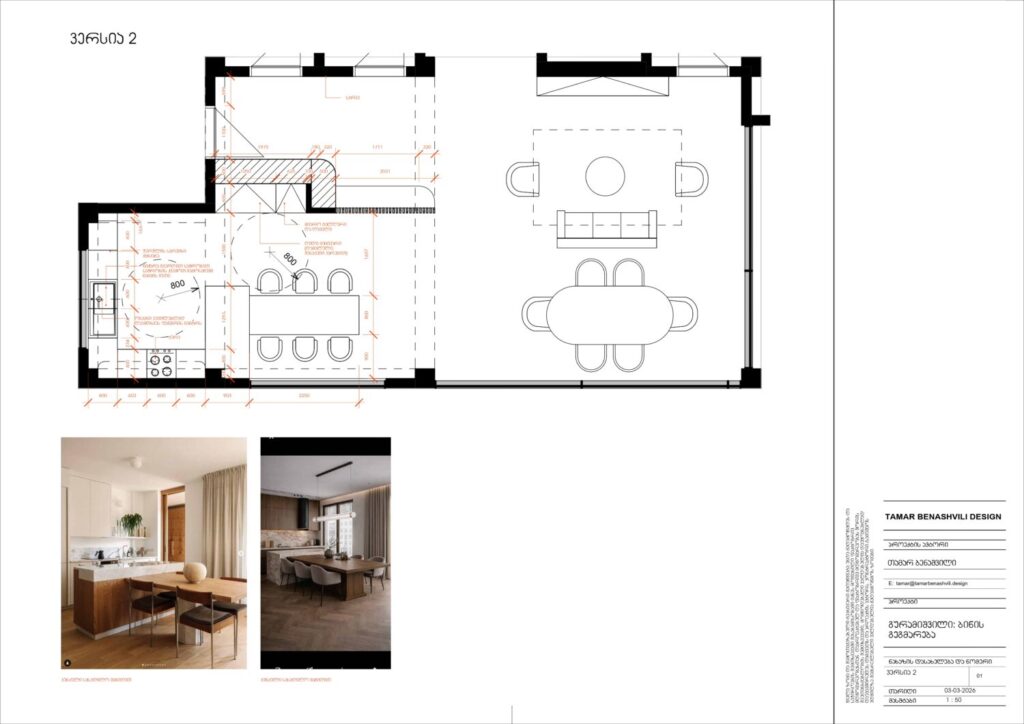
In the second layout option, I kept the circulation route from the original house design.
Instead of creating a direct connection from the entrance to the kitchen, this version keeps the movement through the main living area. This means that when you enter the home, you move naturally through the shared space before arriving at the kitchen.
Once inside the kitchen area, the tall built-in units are placed on the right side. These include the refrigerator and oven, integrated into one clean vertical wall of cabinetry. This helps keep the heavier kitchen elements grouped together, so the rest of the space can feel lighter and more open.
Directly ahead, the kitchen opens toward the bar counter and dining table. This creates a more social layout, where cooking, eating, and gathering can happen in one connected zone.
The sink is placed under the window, centered with the faucet, while the cooktop is positioned perpendicular to it. This creates a practical working relationship between the main kitchen functions without closing off the room.
This was the version the client responded to most positively.
It respected the original movement logic of the house, while still improving the kitchen’s function and giving the family a clearer idea of how the space could feel once built.
In the entrance area, I also proposed a full-height wardrobe, shown with hatching on the plan. Next to it, a built-in bench creates a practical place to sit down, with shoe storage underneath.
This detail is small, but important. A good entrance is not only about where you walk in. It is also about where you put coats, shoes, bags, and everyday items before moving into the rest of the home.
Version 3: A More Defined Kitchen Zone
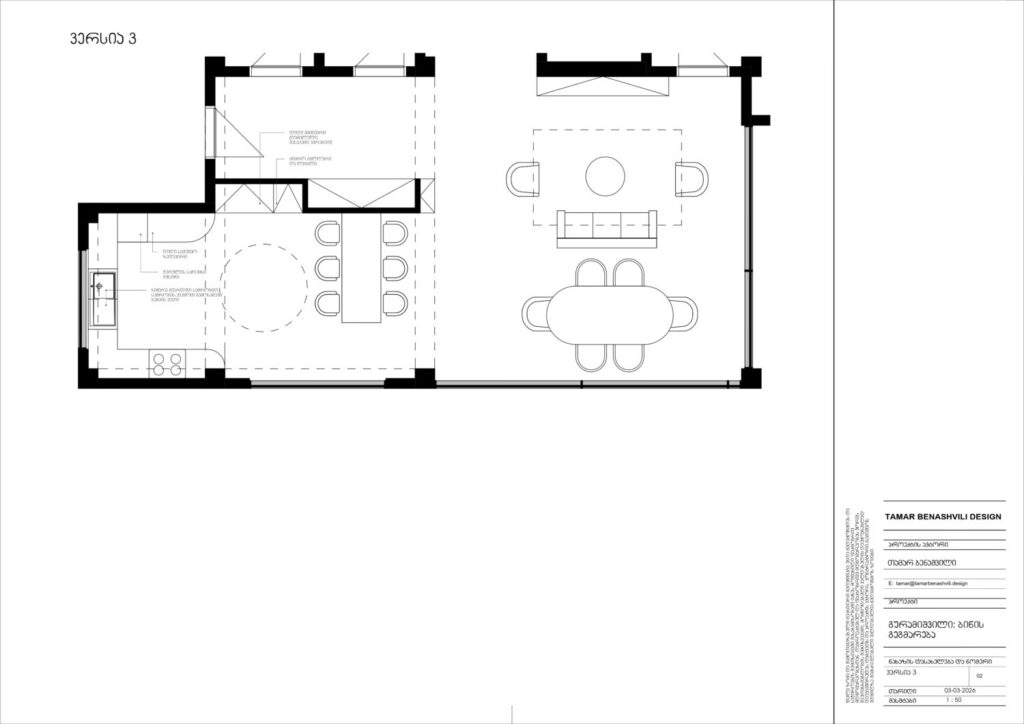
In the third layout option, the dining table becomes the element that separates the kitchen from the main living area.
Instead of keeping the kitchen fully open toward the shared room, this version gives the kitchen a more defined edge. The table sits between the two zones and works almost like a soft boundary: on one side, cooking and preparation; on the other, relaxing and gathering.
The kitchen itself is planned as a U-shaped layout, with the sink once again placed under the window and centered with the faucet.
A U-shaped kitchen can be very practical because it gives generous counter space and keeps the main kitchen functions close to each other. However, it also needs careful planning. If the space between the counters and the dining area becomes too tight, the kitchen can start to feel closed or difficult to move through.
For this project, that circulation was especially important. So this version helped us test whether a more enclosed kitchen arrangement could still support comfortable daily movement.
Design Note
A dining table not only provides a place to eat. In an open-plan home, it can also help organise the space.
Here, the table works as a quiet divider between the kitchen and living area — without needing an actual wall.
Version 4: A Compact Breakfast Area with Built-In Seating
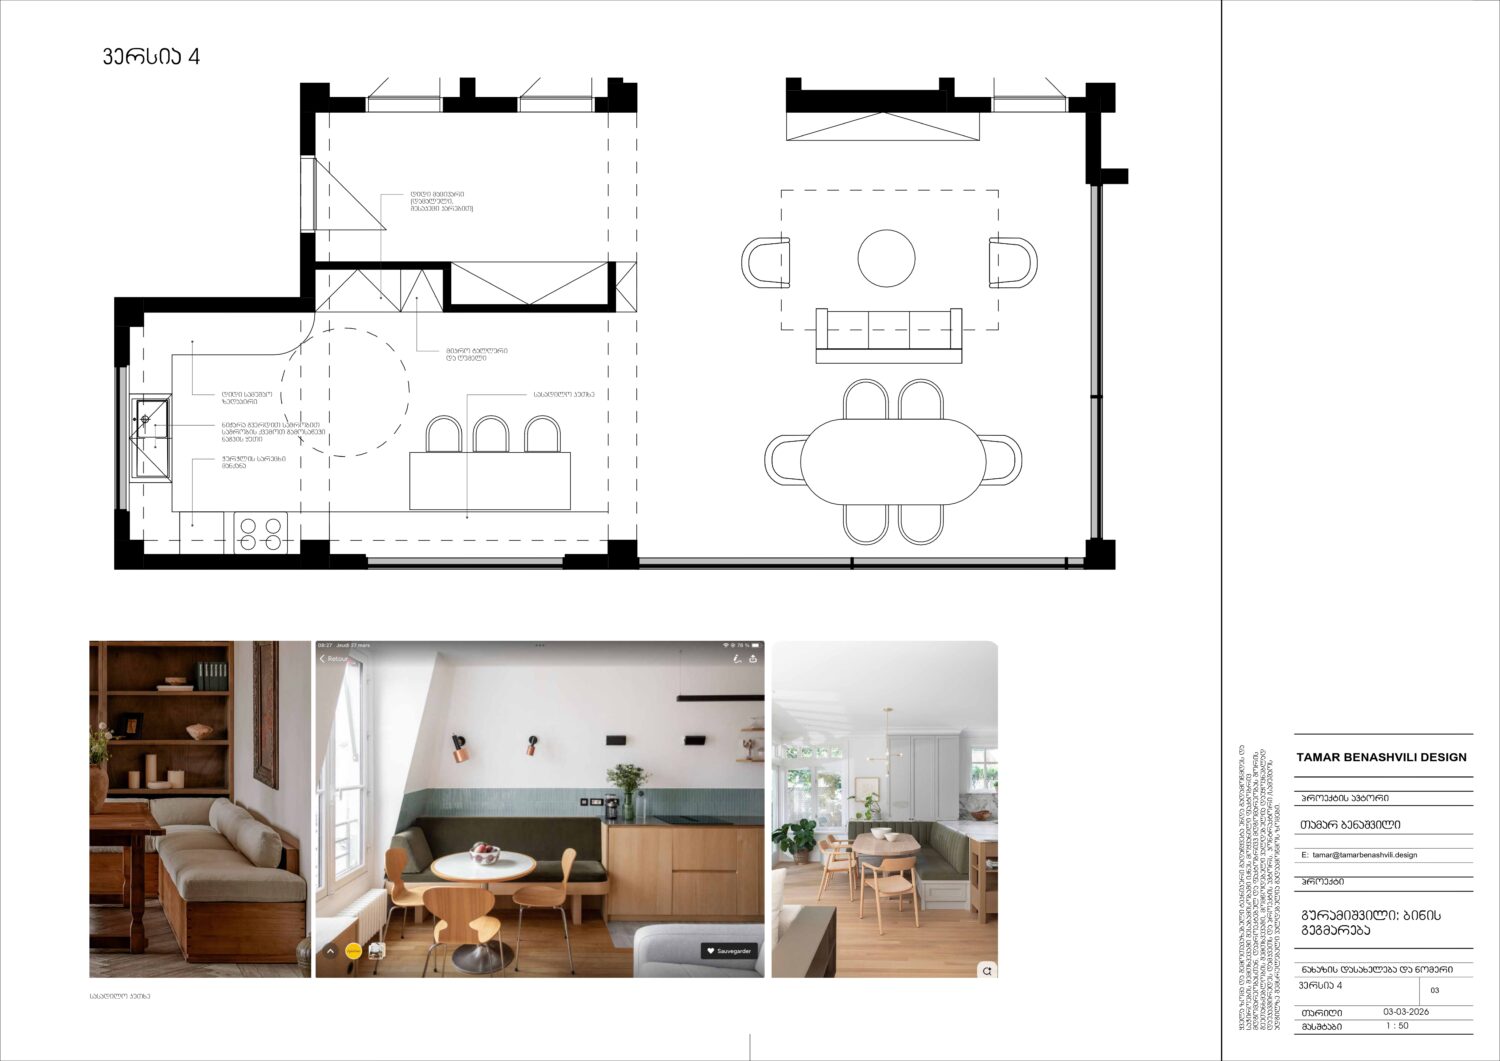
In the fourth layout option, I explored a smaller everyday dining area within the kitchen zone.
Instead of a freestanding dining table in the middle of the space, this version includes built-in seating along the wall. It works like a compact breakfast area, although it is not technically a “kitchen nook” because the seating is arranged in a straight line rather than tucked into a corner.
This kind of built-in bench can be useful when you want to make the kitchen feel more relaxed and family-friendly without taking up too much floor space.
It creates a comfortable place for quick meals, coffee, children’s activities, or casual conversation while someone is cooking.
The main advantage of this version is that it keeps the dining function close to the kitchen while leaving more open space for movement. For a family home, this can be very practical — especially when the kitchen needs to support several activities at once.
However, built-in seating also needs careful planning. The table depth, bench height, legroom, and circulation around the seating all need to be comfortable. Otherwise, what looks cozy in a reference image can feel awkward in daily use.
So this option helped us test whether a more compact, built-in dining arrangement could work better than a standard table layout.
Design Note
Built-in seating can save space, but only when it is designed around real dimensions.
A beautiful breakfast bench is not enough. You still need comfortable legroom, the right table height, and enough space to move around it easily.
Version 5: A Combined Solution
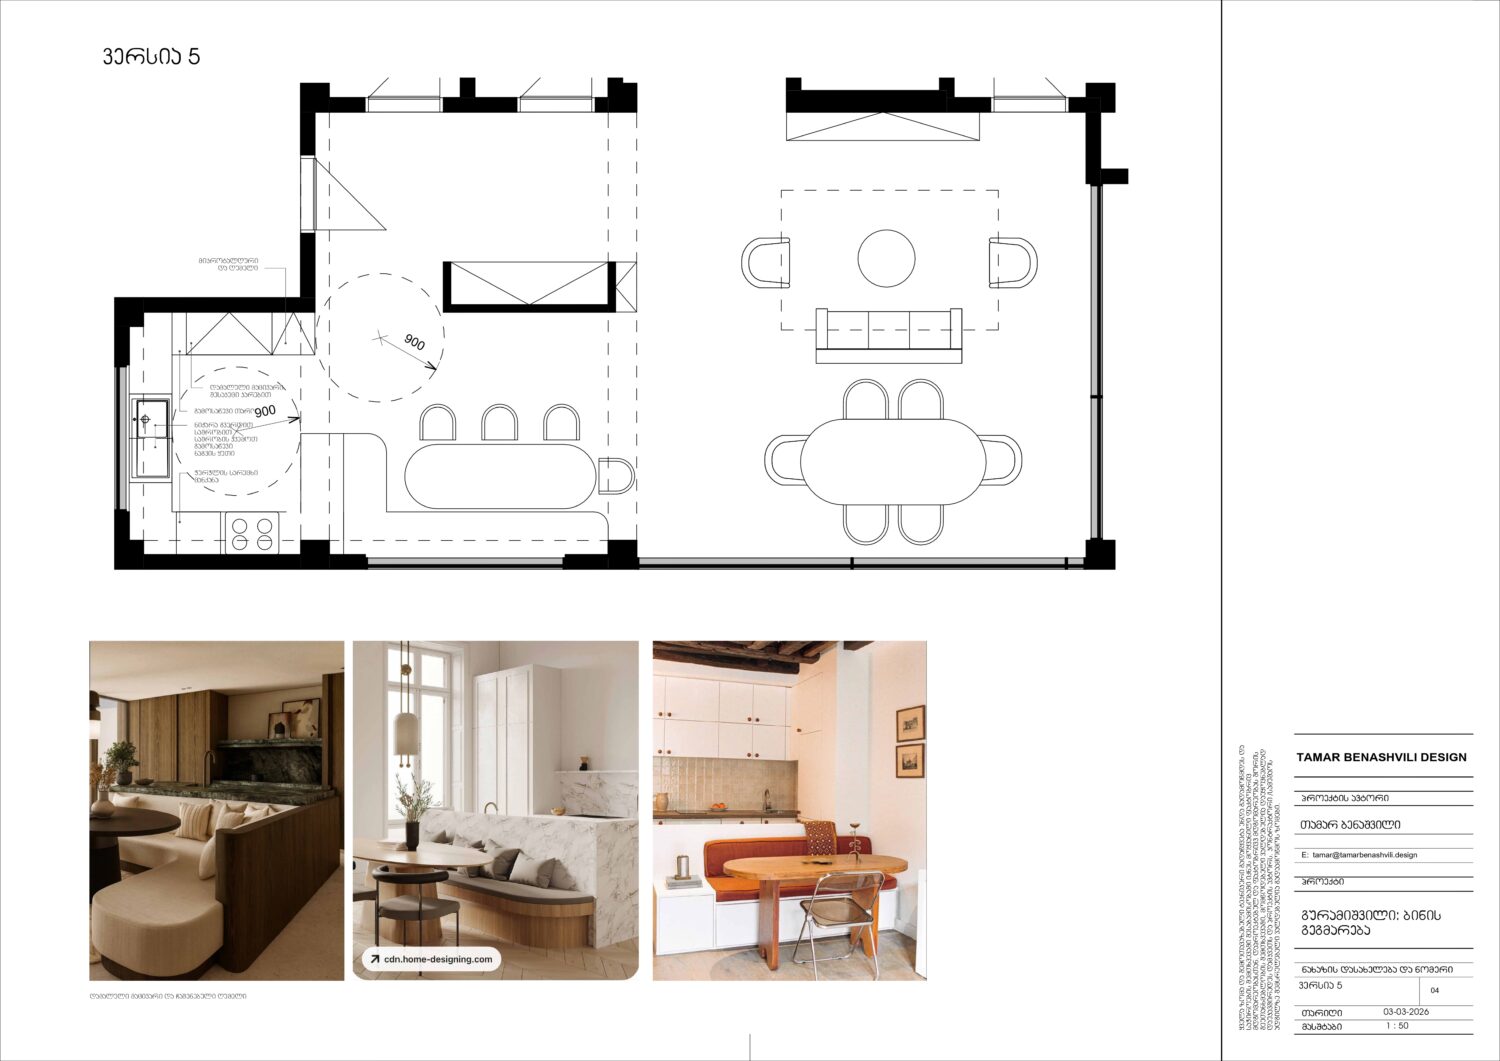
This version brings together several ideas from the previous options.
Here, I explored a layout that creates a more direct route from the main entrance toward the kitchen, while also including both a bar counter and a small dining/breakfast nook. In this case, it really can be called a nook, since the built-in seating forms a more enclosed corner arrangement.
From a design point of view, this would probably have been my personal favourite.
However, every family has its own routines, habits, and priorities, and the kitchen should ultimately be shaped around the people who will use it every day.
In the end, the client selected Version 2.
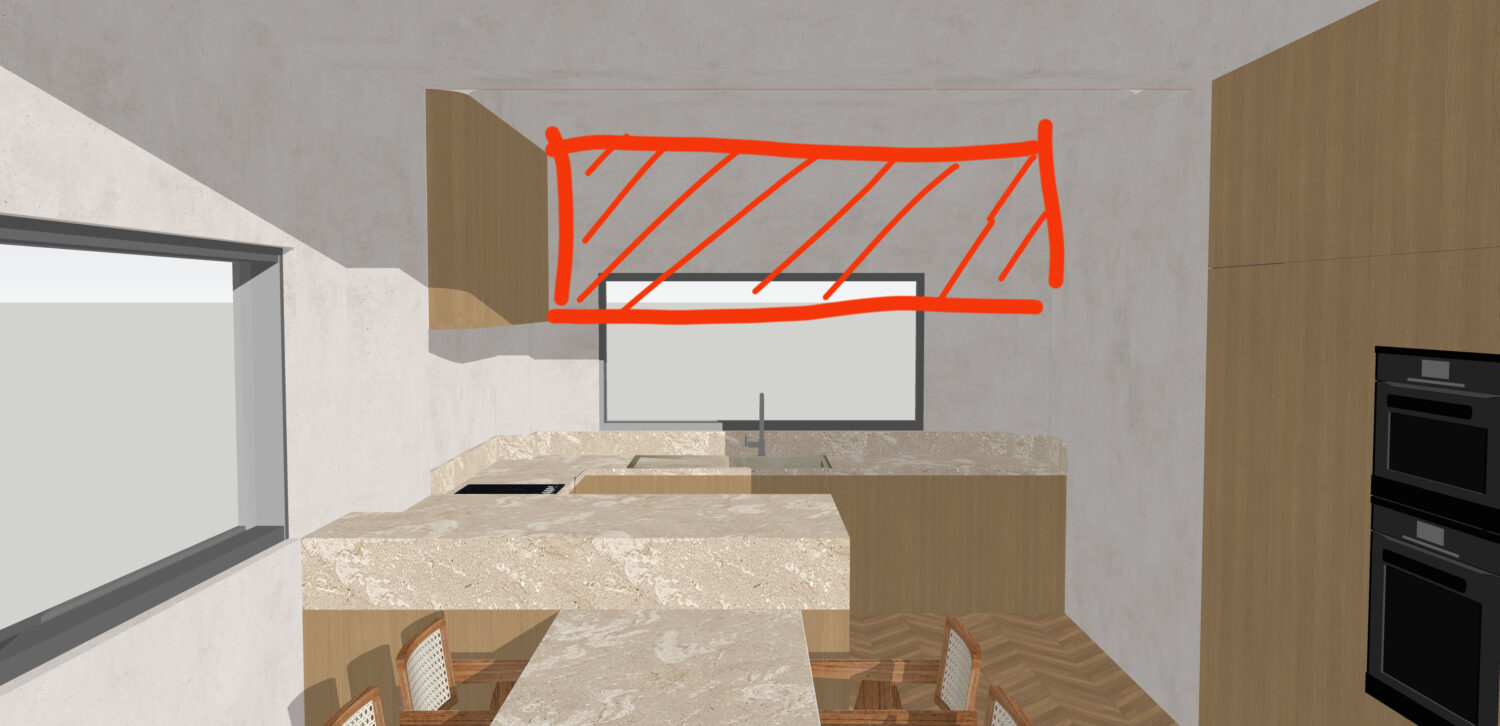
That said, the chosen layout was not without its challenges. After I developed the 3D volume study and presented it to the client, they realised that the kitchen would not provide enough storage for their needs.
In my view, the best way to solve this is to reduce the height of the window opening and add upper cabinets above it.
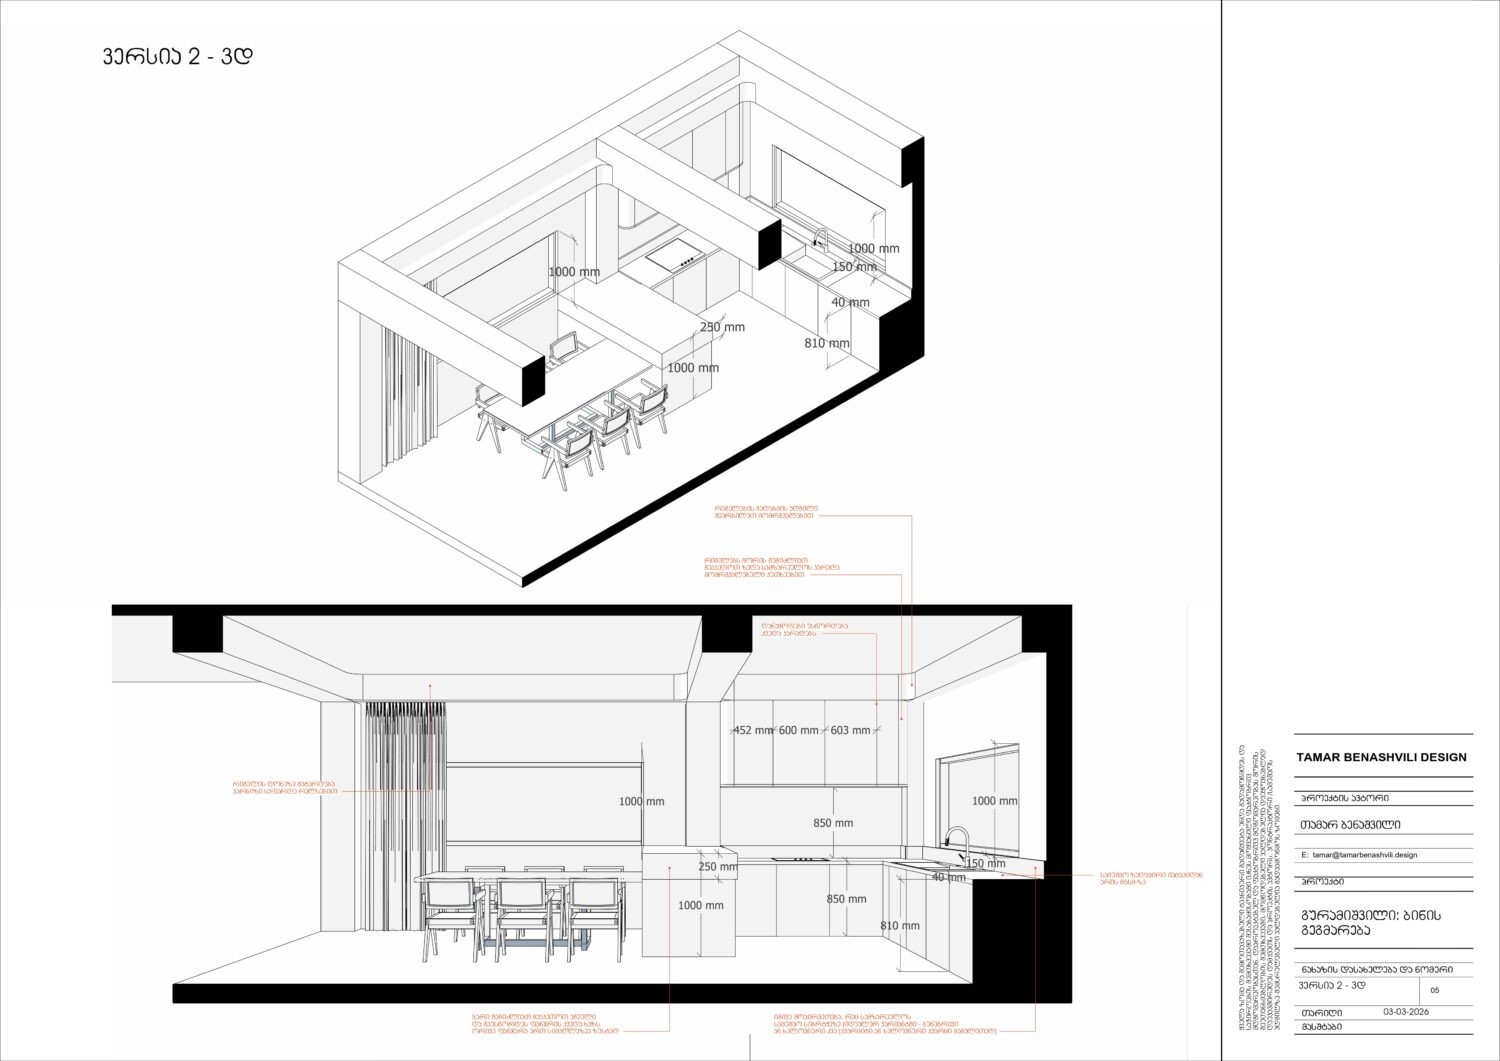
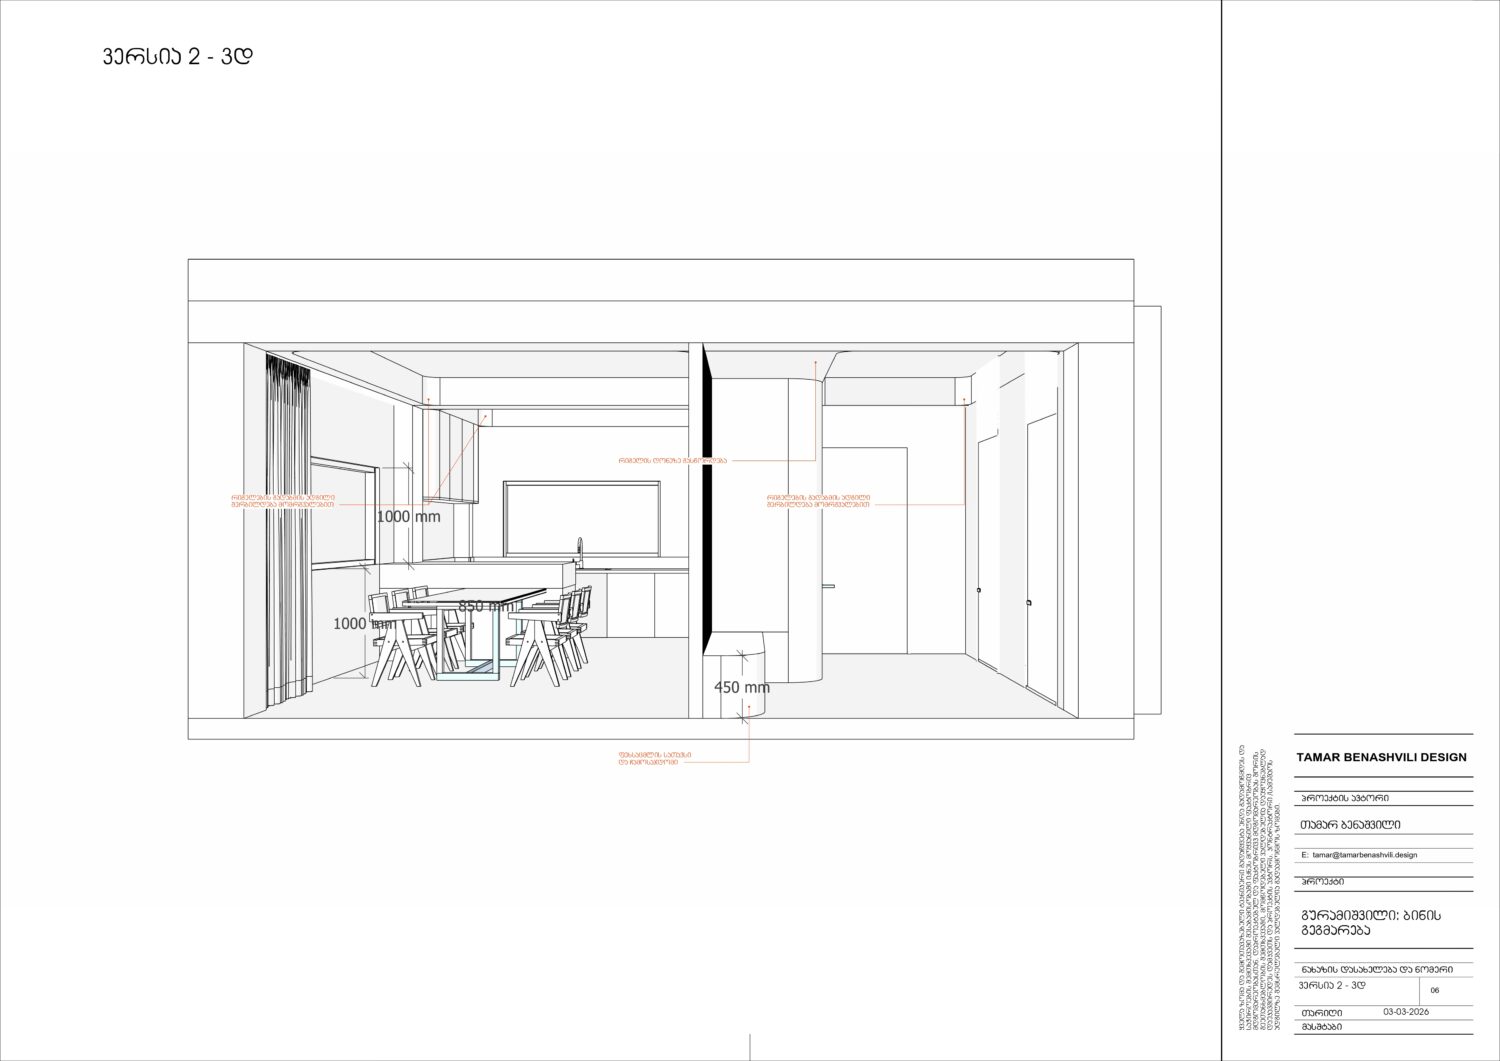
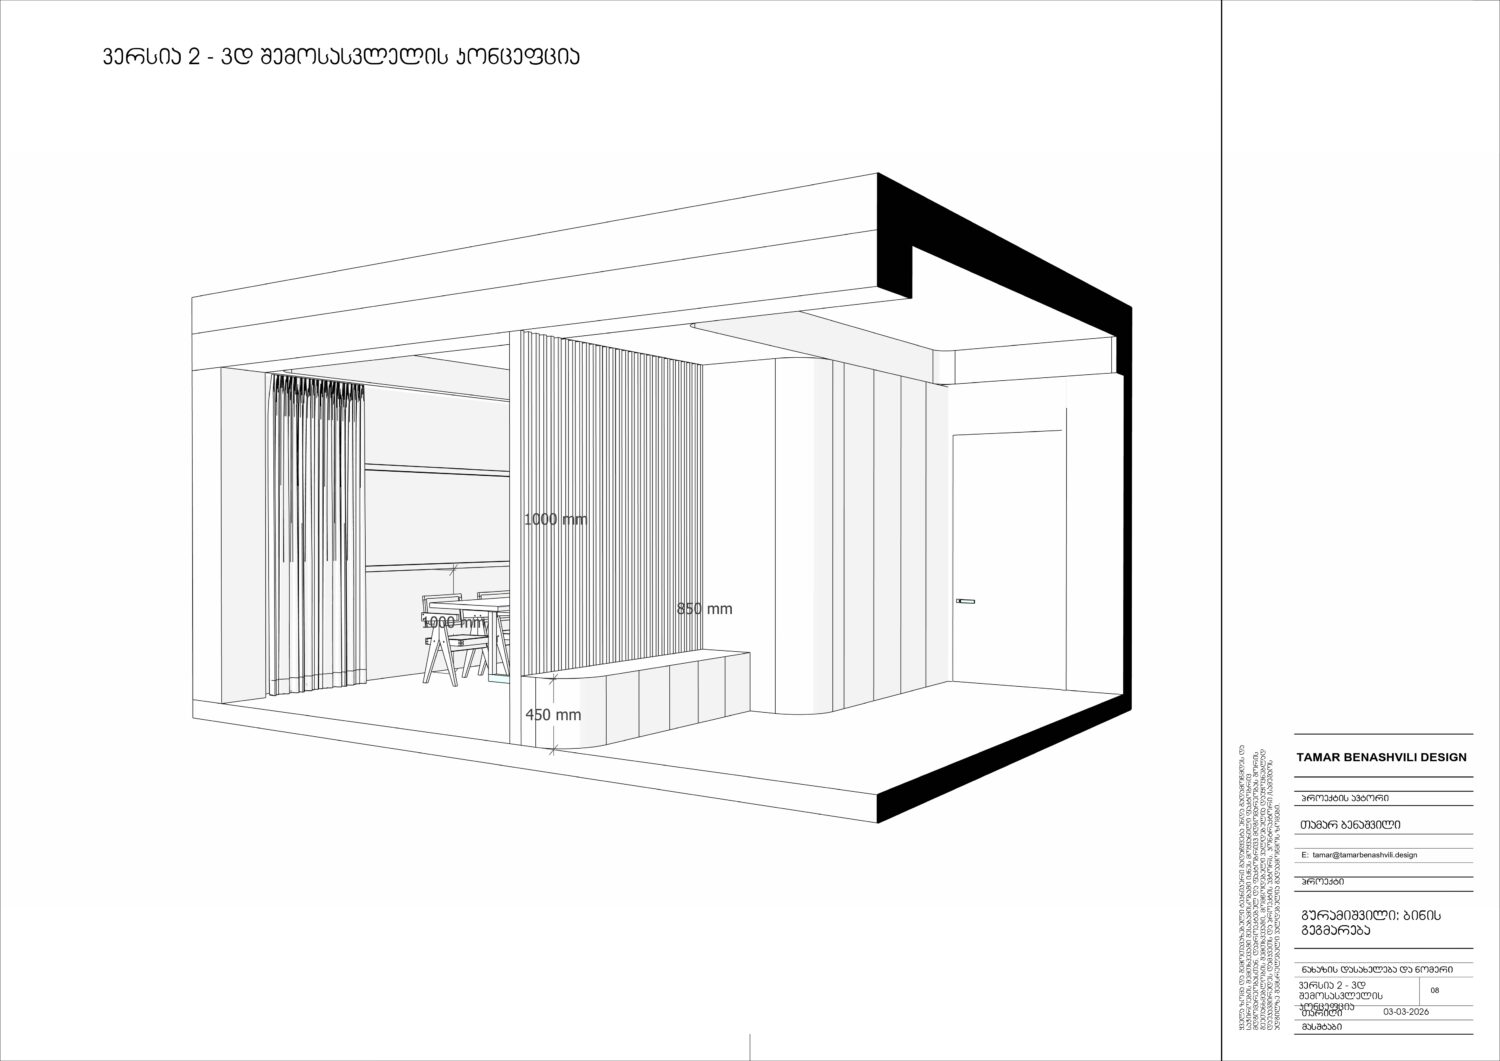
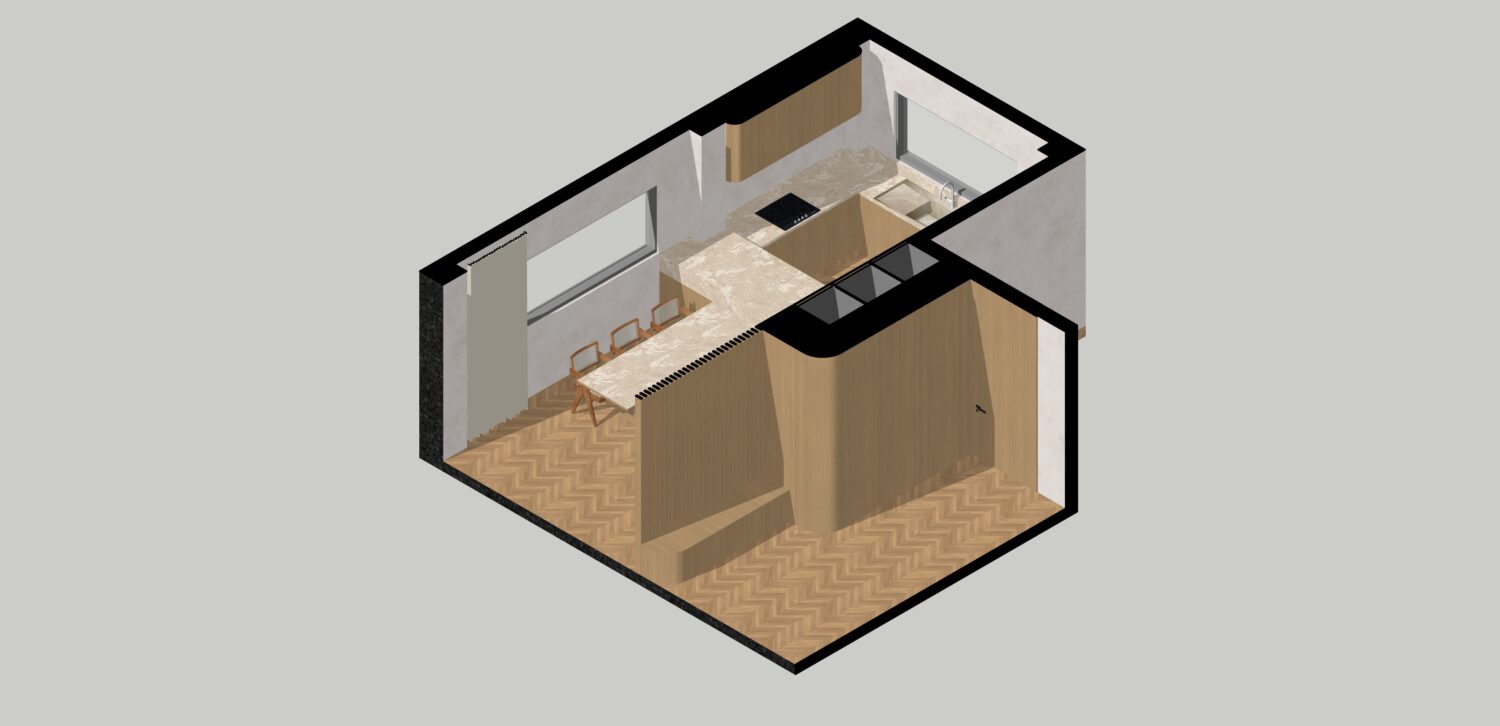
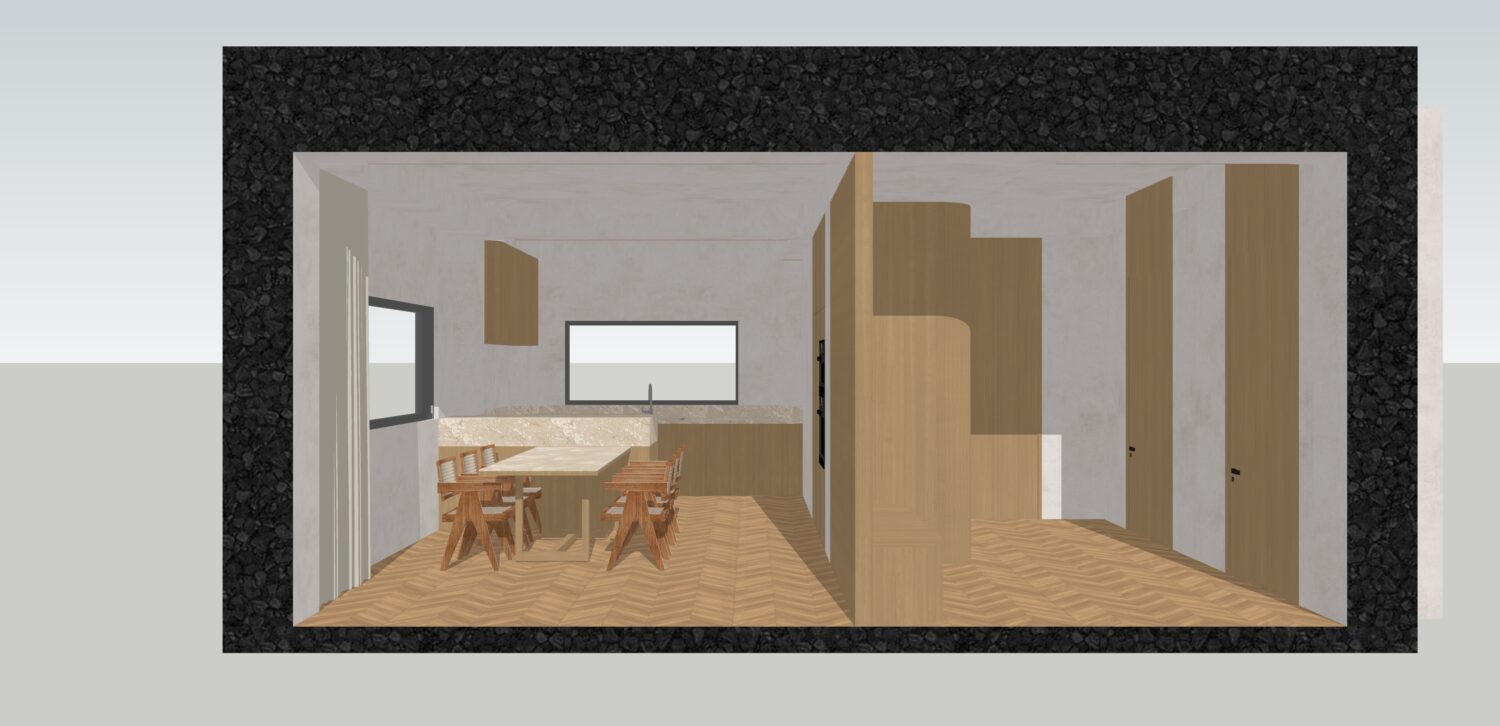
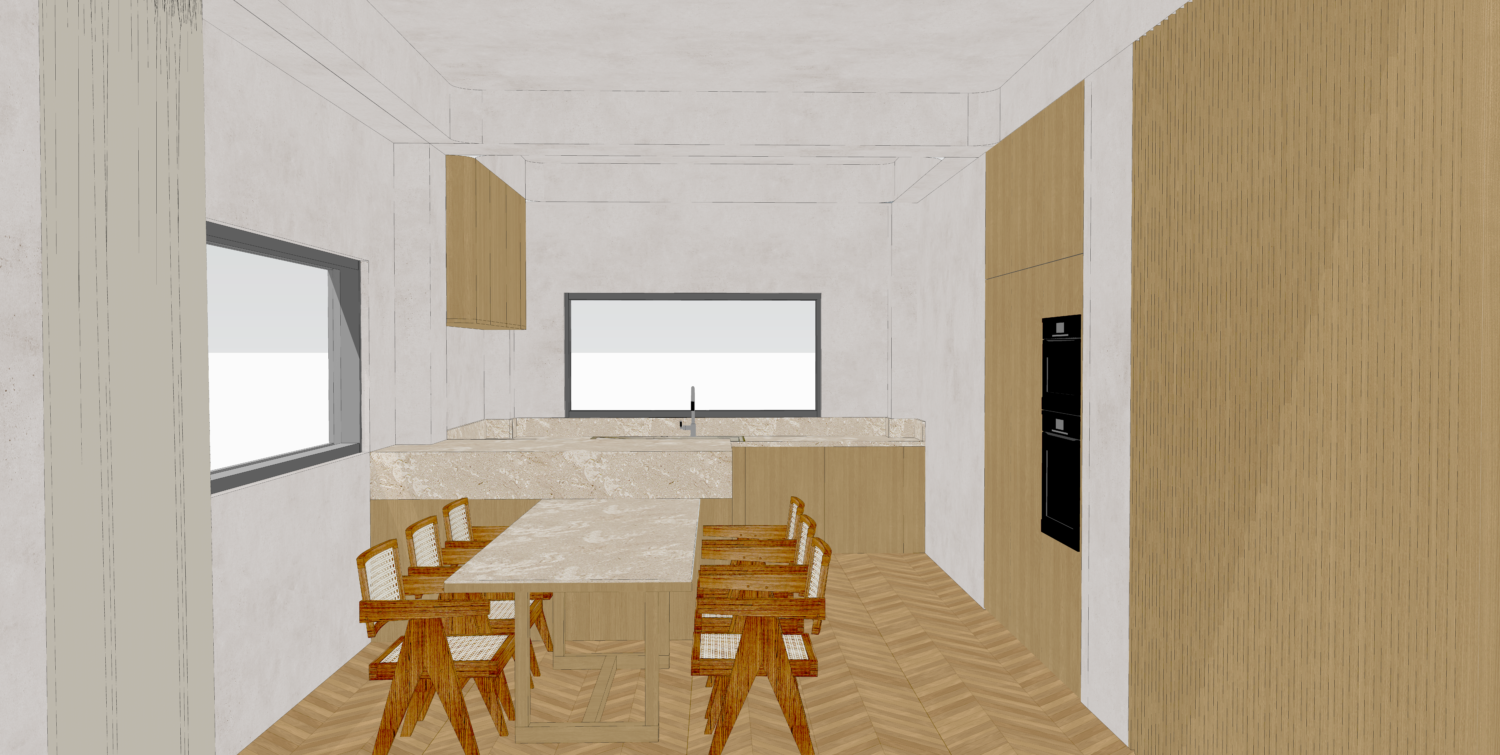
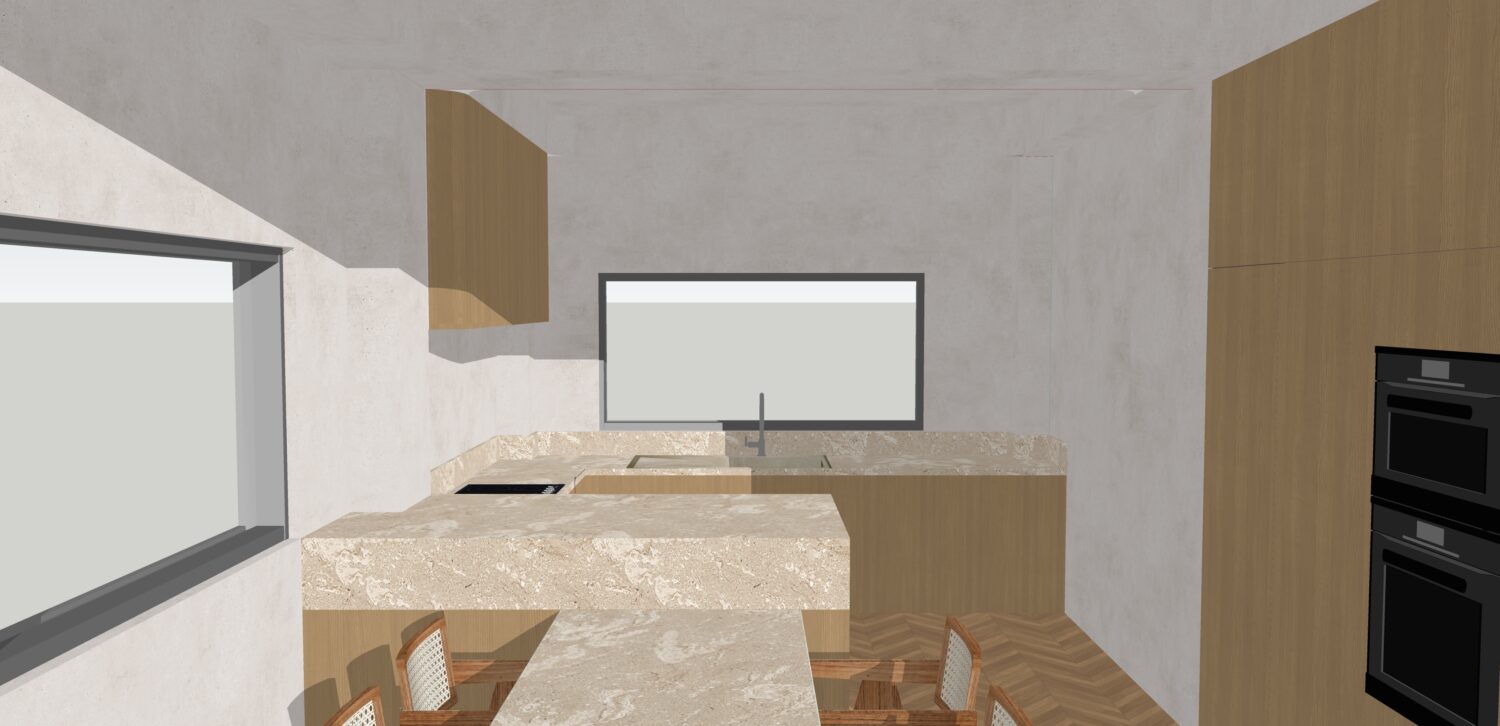
I do not think the window needs to be removed completely. On the contrary, it brings character to the space and allows valuable natural light into the kitchen. A more balanced adjustment would preserve these qualities while also improving storage capacity.
Final Thoughts
This project is a good example of why kitchen planning should happen early — before construction reaches the point where every change becomes more difficult, expensive, or limiting.
One space can have many possible layouts. Some may improve circulation. Some may create better storage. Others may feel more social, more open, or more comfortable for daily family life.
The goal is not always to find the most dramatic solution.
The goal is to find the layout that fits the people who will actually live there.
In this case, exploring several versions helped the client compare their options, understand the advantages and limitations of each one, and make a more confident decision before moving forward.
A well-planned kitchen is not only about cabinets, appliances, or finishes. It is about how the space supports everyday routines — cooking, gathering, storing, moving, helping children, welcoming guests, and living comfortably.
That is why even a focused layout study can bring so much clarity.
Before investing in a full kitchen design, it helps to ask one simple question:
Have we tested the space well enough to know this is the right layout?