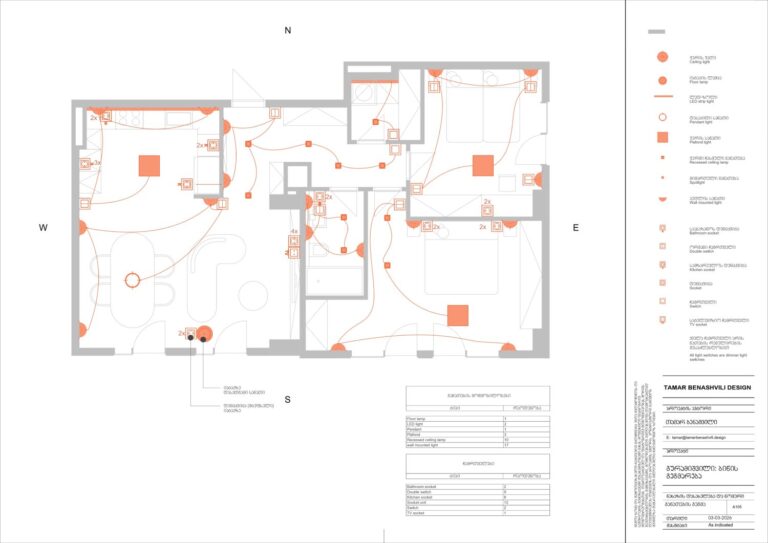
I currently worked on a layout redesign project, and I would like to share it here as well.
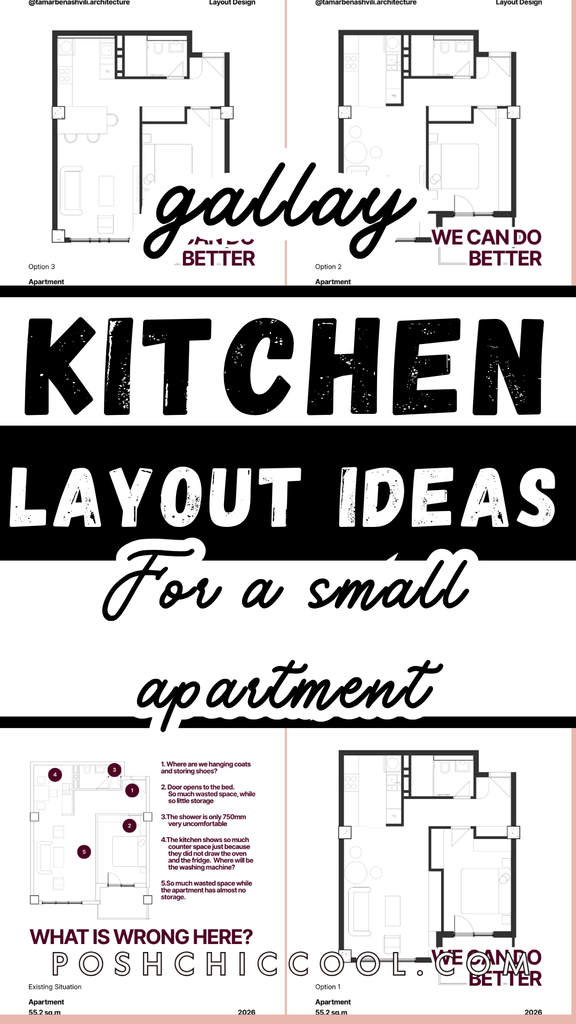
The initial stage of layout design is to clearly identify the problems in relation to the needs of the client.
Some problems are universal – for example, everyone needs storage in the entryway- but some problems can vary from person to person (for example, space for a home office is not relevant for everyone).
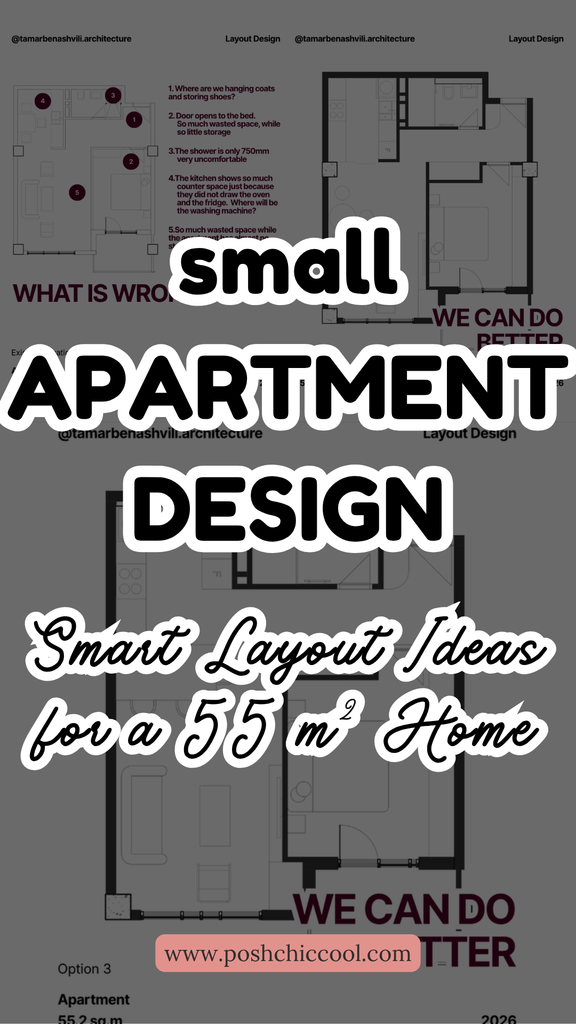
So, I started by identifying the problems:
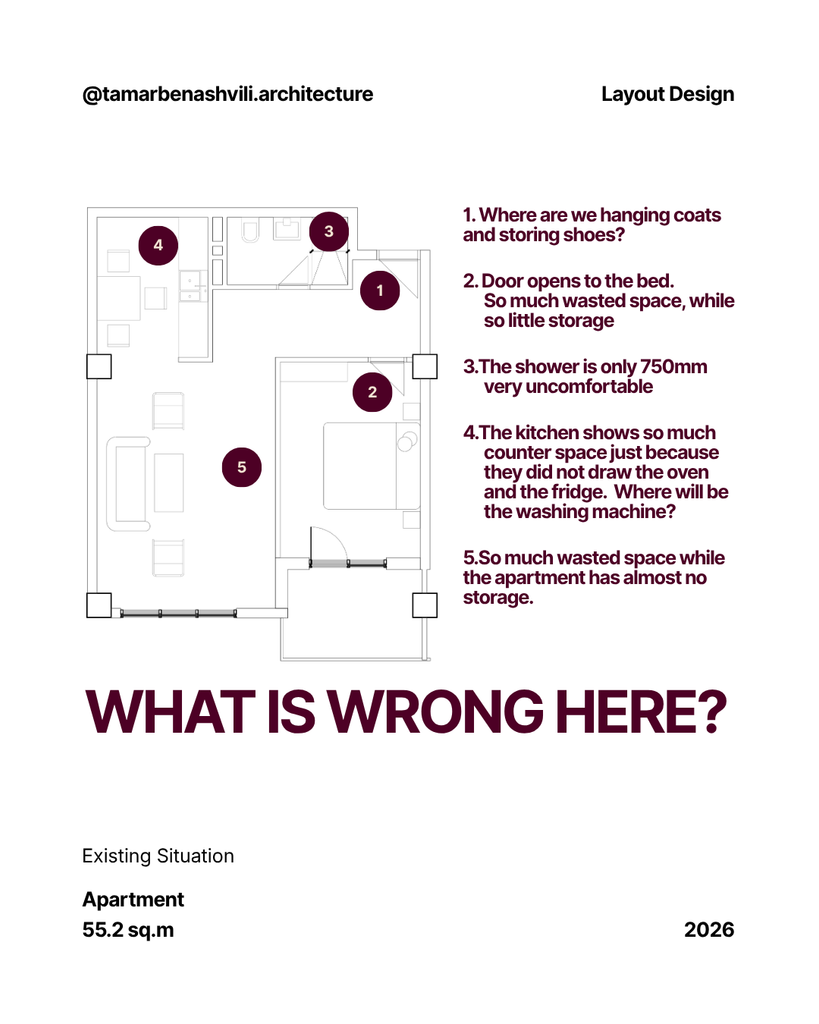
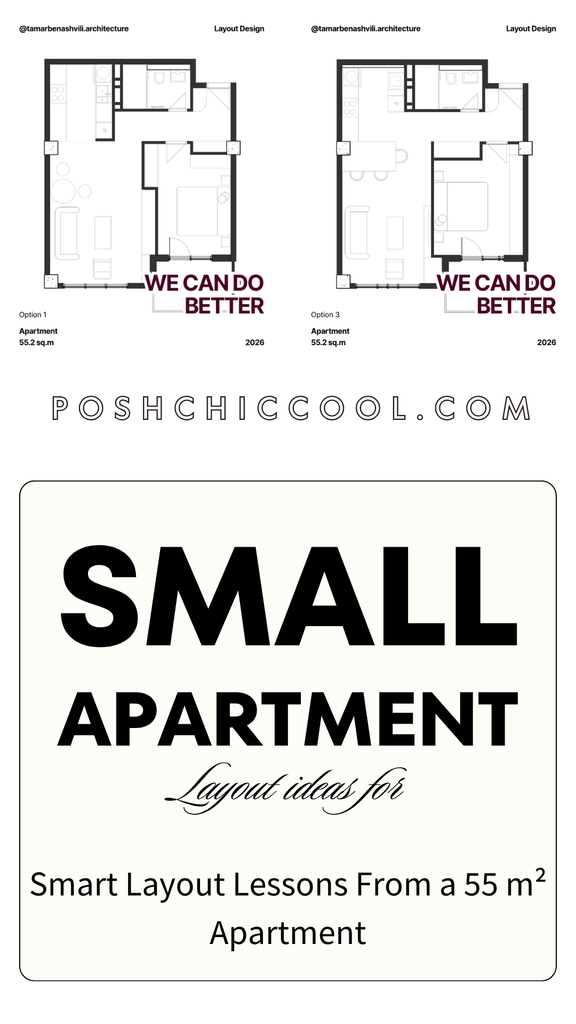
And then I proposed several solutions:
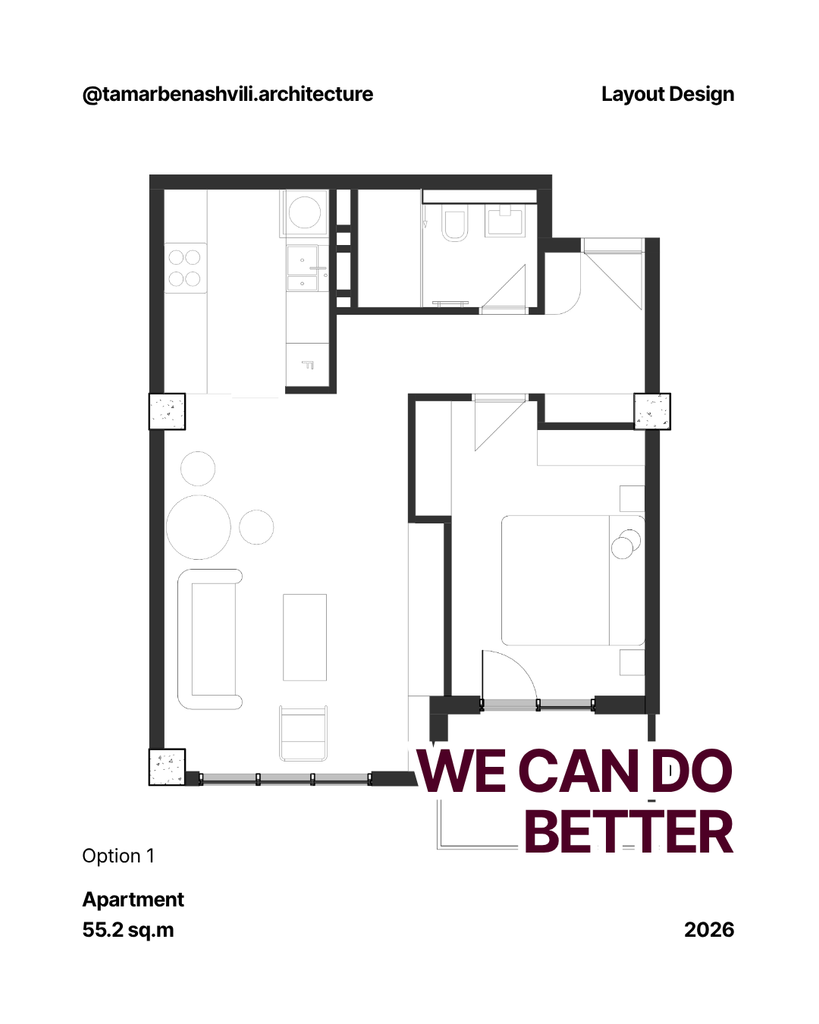
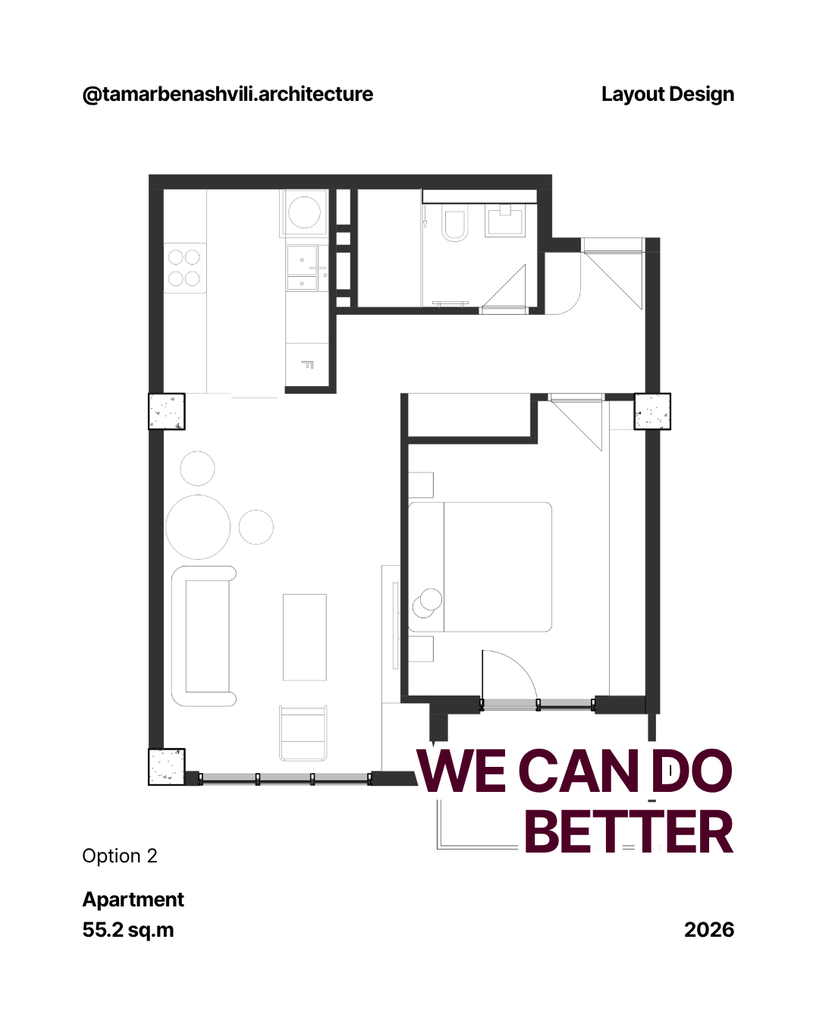
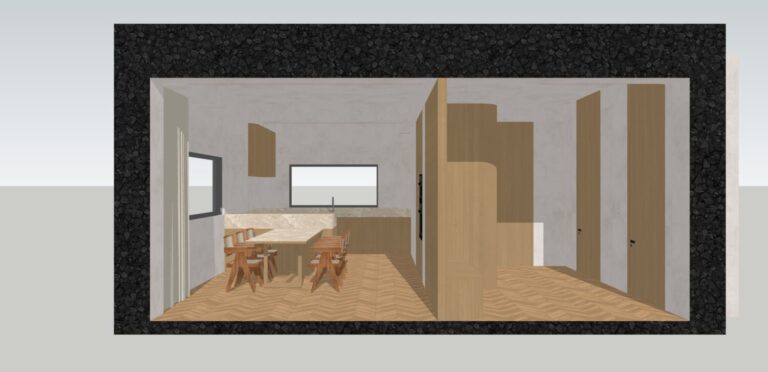
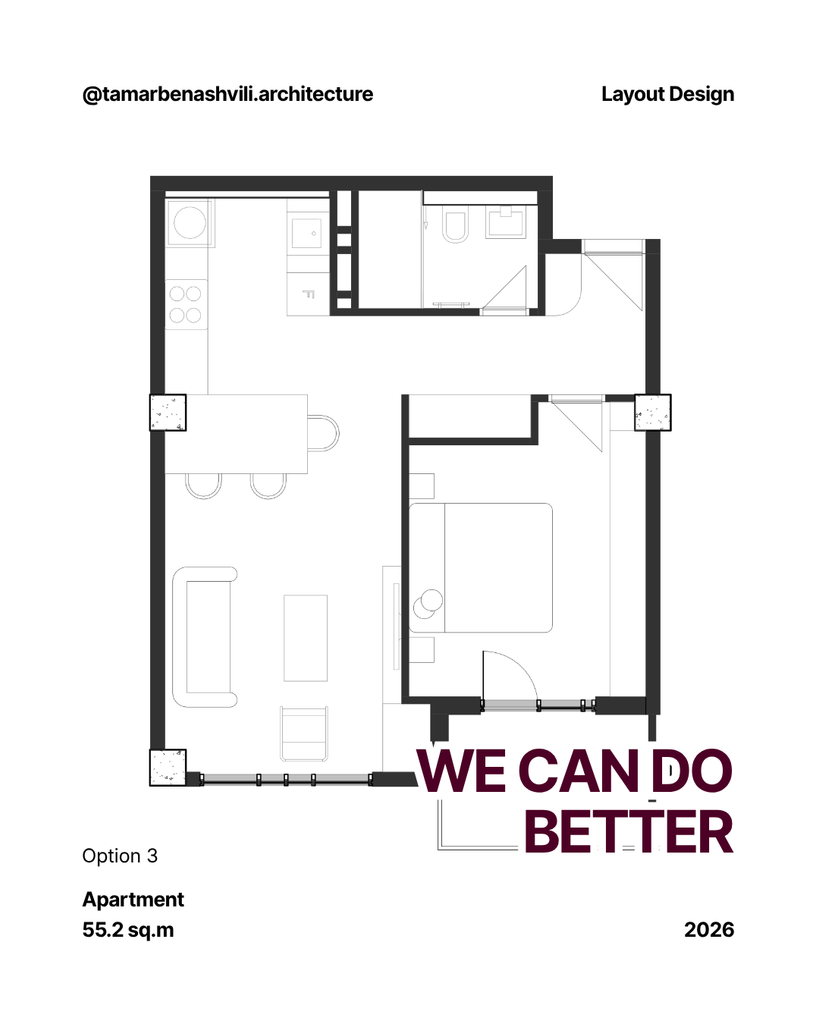
This (below) is overall the best option: it provides space for coats and shoes in the entryway and quite a large storage unit accessible from the corridor. It also provides a clear circulation path from the entry to the kitchen to unload groceries, from the living room to the bedroom, and from the living room to the kitchen. The access to the bedroom is nicely arranged as well – you are not stumbling on the bed when entering the bedroom.
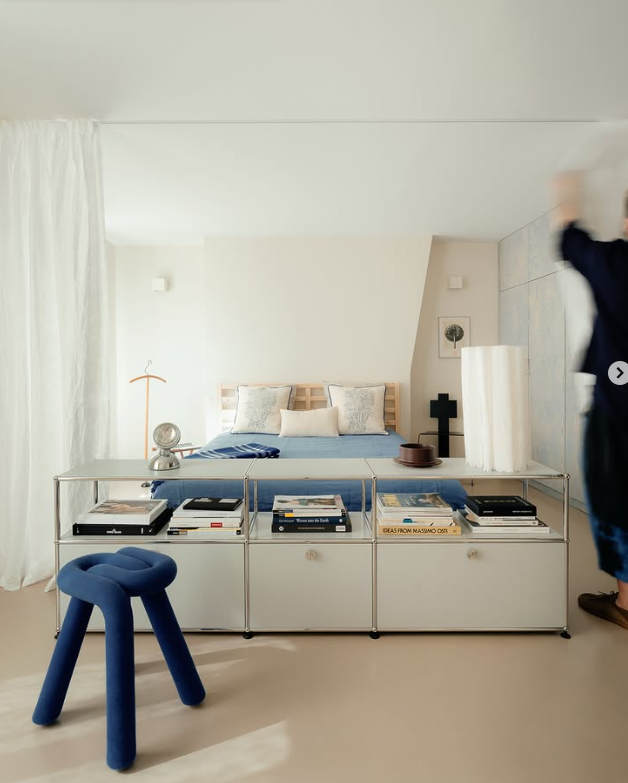
We also have a quite large storage unit in the bedroom.
The kitchen is large enough: though I wished to have more counter space at the sink, the dining table surface and the countertop space opposite the sink sort of balance that shortcoming.
If you recently bought an apartment and you’d like an architect to review your layout or suggest options, you can send me a message on Instagram @tamarbenashvili.architecture.