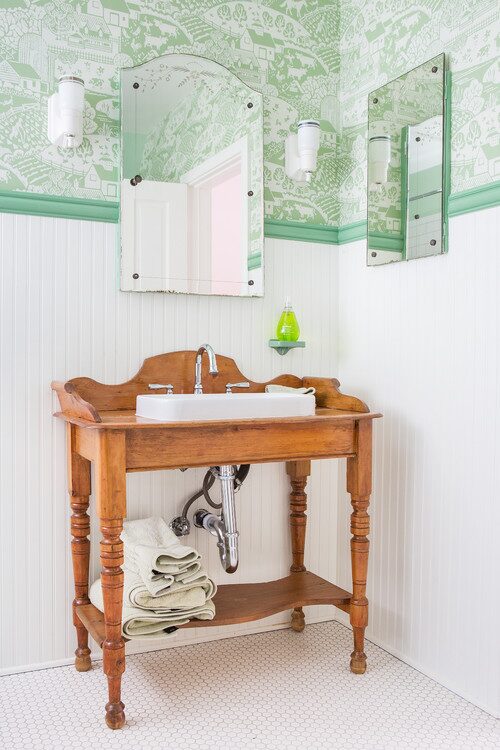
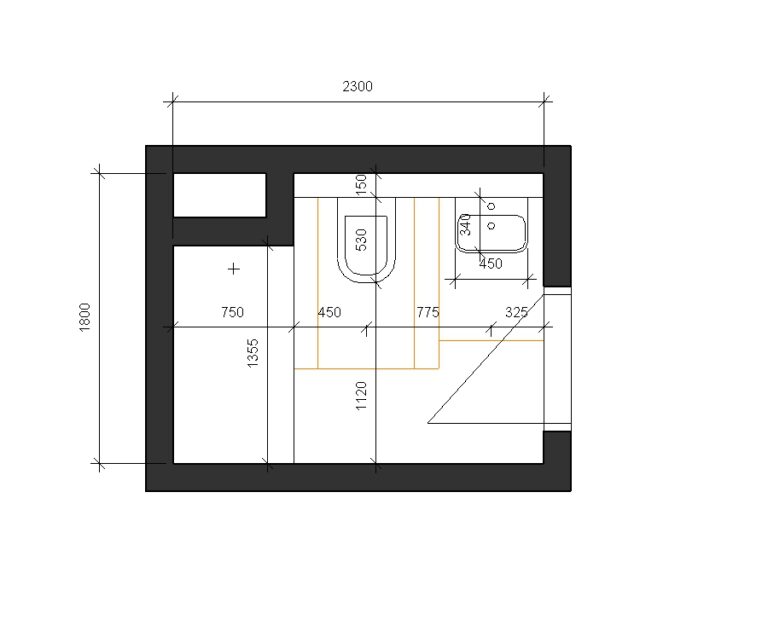
A small bathroom can be surprisingly difficult to get right. You need space for all the essentials, somewhere to store everyday items, and enough room to move around comfortably, often within just a few square metres.
And while making the bathroom look bigger is a common goal, improving how it actually functions matters just as much. Clever storage, well-chosen fixtures, and thoughtful lighting can make a real difference without necessarily changing the room’s footprint.
These small bathroom ideas tackle the most common space problems, with practical design solutions to help you create a bathroom that feels less cramped, easier to use, and much more considered.
Posh Chic Cool is a participant in the Amazon Services LLC Associates Program, an affiliate advertising program designed to provide a means for sites to earn advertising fees by advertising and linking to Amazon.com. As an Amazon Associate, I earn from qualifying purchases at no extra cost to you. Disclaimer, Privacy Policy and Terms and Conditions
Guaranteed: you’ll love this
Most Popular Small Bathroom Layouts That Actually Work (Designed by architects)
Small Bathroom Layout Tweaks That Change The Whole Feeling
The Best Color Schemes for Small Bathrooms to Create a Bigger Feel
Efficient Cleaning Supply Storage Ideas That Make the Most of Small Spaces
12 Small Toilet Room Ideas To Copy
How to Plan a Home Renovation From Start to Finish
1. Make Every Inch of Storage Count
1.1 Recess a Mirrored Cabinet Into the Wall
Why settle for a regular bathroom mirror when you could have storage hidden behind it?
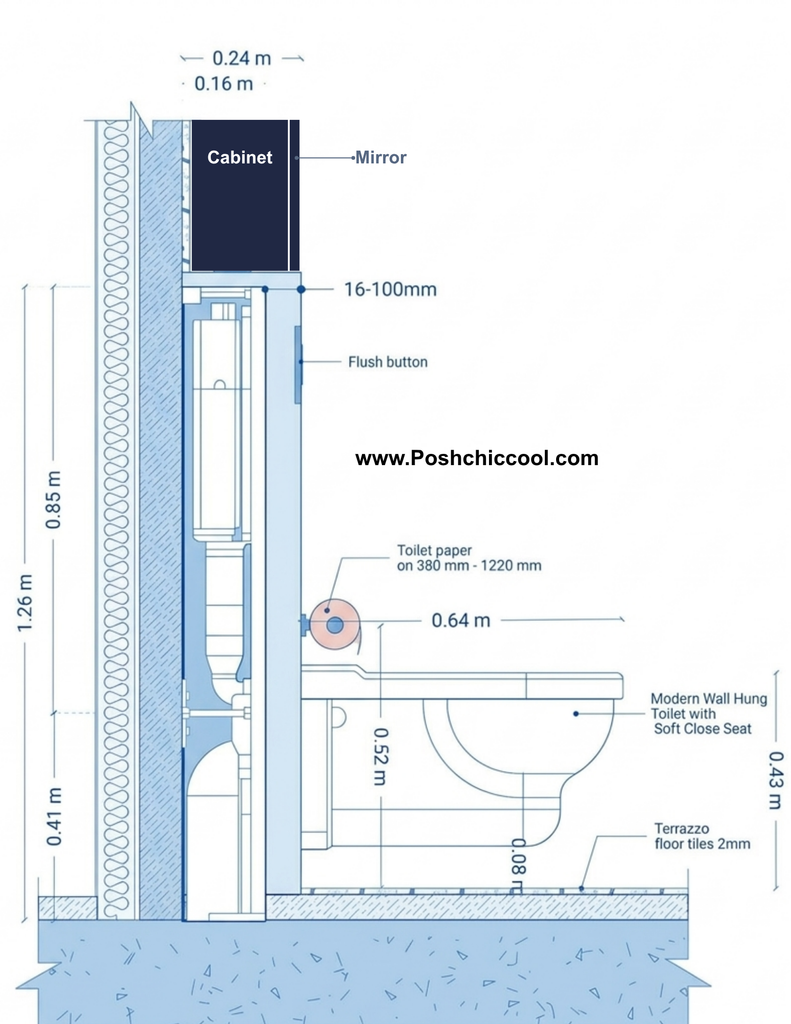
Recessing a mirrored cabinet into the wall gives you a convenient place for toiletries, skincare, and everyday essentials while keeping the area above the sink neat.
The “recessed” feeling is achieved because of the so-called “installation wall”. The installation wall generally runs in front of the regular wall and hides the plumbing. Its hight can be around 1.2 meters and above it you can install the cabinetry that has the same depth as the installation wall.
1.2 Choose a Floating Vanity With Deep Drawers
A floating vanity is a great way to combine generous storage with a more open bathroom layout.
Look for a design with deep drawers rather than traditional cabinet doors, as drawers make it easier to reach toiletries, cleaning supplies, and other essentials stored toward the back.
The rounded vanity in this example also softens the edges of the room, while the wall-mounted design leaves the floor visible underneath. Pair it with a countertop basin and wall-mounted taps to free up more usable counter space. Just remember to check the internal drawer depth, as plumbing can take up valuable storage space.
1.3 Build Narrow Storage Into Unused Wall Space
Storage is always one of my biggest considerations when I design a space (btw, I offer remote floor plan design services as an architect).
In a small bathroom, even a narrow strip of wall can offer valuable storage if you plan it properly. Instead of squeezing in another freestanding cabinet, consider custom shelving that fits the available space.
I love how this example combines open shelves for everyday essentials and decorative pieces with closed cabinets below for items you’d rather keep out of sight.
Painting the storage the same color as the walls helps it blend into the room, while taking it all the way to the ceiling makes use of the available height. It’s a practical way to gain extra storage and give an awkward gap a proper purpose.
1.4 Make the Space Above the Toilet Work Harder
If you’re renovating a small bathroom, don’t overlook the opportunities created by the installation wall that conceals your toilet’s plumbing and cistern.
Since you’re already building out this section, why not plan some additional storage above it? A recessed cabinet, like the one shown here, is a clever way to use that extra wall depth for toiletries, spare toilet paper, and cleaning essentials.
I particularly like the combination of a deep green cabinet and a textured door, which turns practical storage into an attractive design detail. Just make sure the cabinetry is planned alongside the plumbing so you retain access to the concealed cistern for future maintenance.
1.5 Build Recessed Shelves Into the Shower
Shampoo bottles scattered across the shower floor or balanced on a narrow ledge are hardly ideal, especially when space is already limited.
If you’re renovating, plan a recessed shower niche so your everyday products have a dedicated place. Make sure you plan the shelf heights around the products you actually use, and incorporate proper waterproofing and a slight slope so water can drain rather than collect on the shelves.
2. Rethink the Layout to Free Up Space
In a small bathroom, even a few centimetres can make a difference to how comfortably you move around. Before choosing your fixtures, take a closer look at the layout and consider how smarter placement, compact fittings, and a different door configuration could free up valuable floor space.
2.1 Replace a Swing Door With a Pocket Door
A traditional swing door needs a clear area to open, which can limit where you position the toilet, vanity, or shower in an already tight floor plan.
Replacing it with a pocket door frees up that space, giving you more flexibility when arranging your bathroom fixtures and improving circulation around them.
It’s particularly useful in narrow bathrooms, where every centimetre matters. Just remember to plan the pocket door early in the design process, as it needs sufficient wall space to slide into and cannot interfere with plumbing or electrical installations.
2.2 Swap a Bulky Vanity for a Compact Wall-Mounted Sink
Sometimes, replacing a standard vanity with a compact wall-mounted sink is all it takes to improve a tight bathroom layout.
By reducing the depth of the sink, you gain valuable clearance in front of the toilet and along the main circulation path.
The rectangular basin in this example sits neatly against the wall, leaving the floor underneath completely open. You can compensate for the lost vanity storage with a mirrored cabinet or shallow shelving above the toilet.
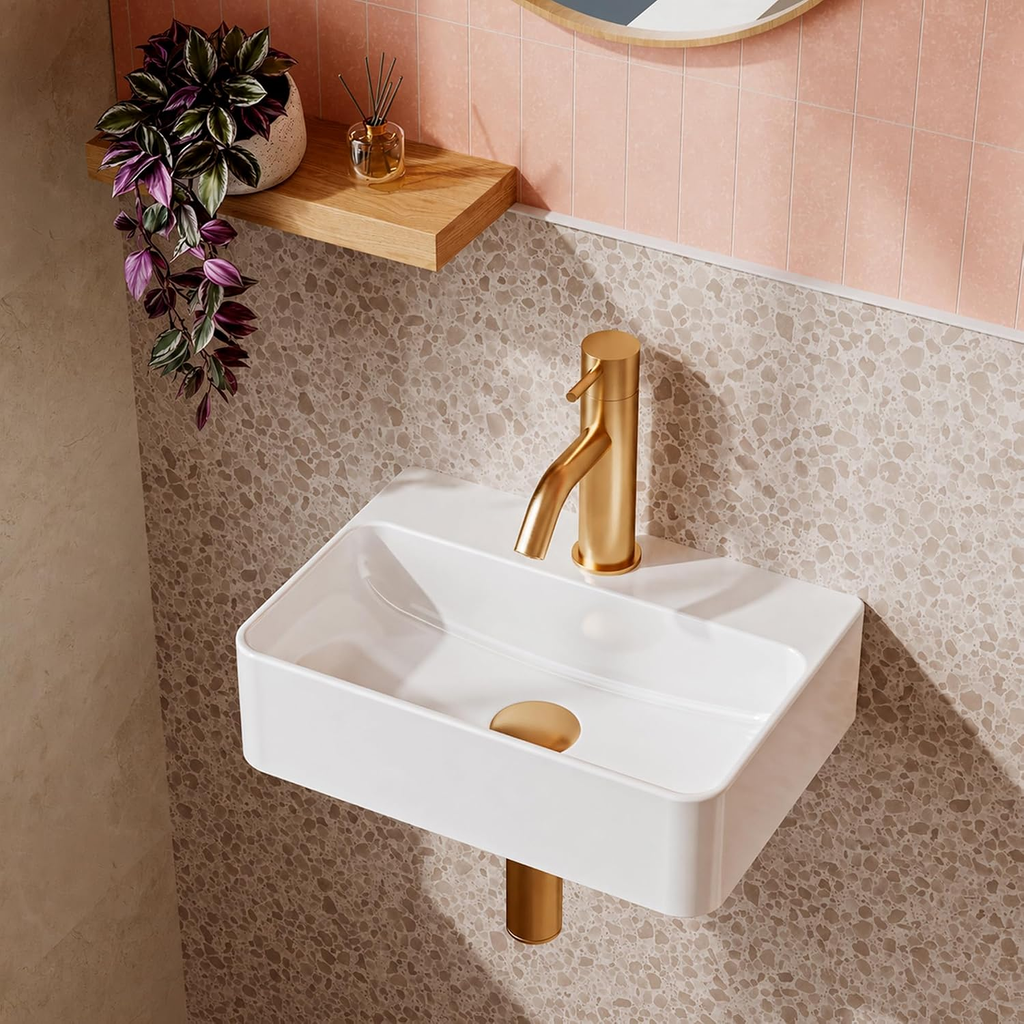
Before choosing your sink, check that its dimensions provide enough room for comfortable handwashing and that the plumbing can be positioned neatly underneath.
2.3 Use a Wall-Hung Toilet for a Cleaner Layout
A wall-hung toilet is worth considering when planning a narrow bathroom, particularly if you can integrate its concealed cistern into an existing installation wall. With the cistern hidden and the floor visible beneath the toilet, the layout looks cleaner and the area is easier to mop.
This example also makes clever use of the wall above, combining closed cabinetry for bathroom essentials with open shelves for a few decorative pieces. Before committing, check the total depth of the installation wall, as the concealed cistern and its supporting frame need space. Ideally, plan the toilet and storage together to get the most out of the available wall.
2.4 Make an Awkward Corner Part of the Design
An awkward corner doesn’t have to limit your bathroom layout. Sometimes, it’s exactly where a custom solution makes the most sense.
Take inspiration from these two examples: one turns the narrow space beside the shower into a storage area for towels and laundry baskets, while the other fits a compact corner basin into a spot that might otherwise go unused.
The trick is to work with the available dimensions rather than force standard bathroom furniture into an awkward footprint. Consider custom shelving, an angled countertop, or a slim cabinet designed specifically for the space. Even the smallest corner can become genuinely useful with a little planning.
3. Make the Shower Feel Less Cramped
3.1 Choose Clear Glass Instead of a Bulky Shower Enclosure
In a small bathroom, the last thing you want is a shower enclosure that visually cuts the room in half. A clear glass screen allows your eye to travel across the entire space, making the shower feel like an extension of the bathroom rather than a separate compartment.
Notice how the same blue tiles continue across the walls and into the shower in this example, reinforcing that sense of continuity. For a similar effect, choose frameless or minimally framed glass and keep the shower floor as close to the main floor level as practical. Make sure the screen is positioned to contain splashes and that the shower has the correct floor slope and drainage.
3.2 Consider a Wet Room for a Very Small Bathroom
When a traditional shower enclosure takes up too much space, a wet room is worth considering.
By removing the shower tray and unnecessary partitions, you can make better use of the available floor area and create a more flexible bathroom layout.
Both examples show how continuous flooring and an open shower area help visually connect the different parts of the room. You can also introduce a half-height partition or a built-in bench to give the shower some definition.
The most important part is getting the technical details right: proper waterproofing, floor gradients, drainage, and splash management need to be planned from the beginning, particularly when the toilet or vanity sits close to the shower.
3.3 Tuck the Shower Into a Corner
A corner shower can be an absolute lifesaver when the space is super tight. From a layout point of view, it keeps the shower neatly contained at the edge of the room instead of letting it compete with the sink or toilet for the most usable floor area.
That often leaves a clearer path through the bathroom and gives the rest of the fixtures a bit more breathing room. In the examples above, the angled and corner-positioned enclosures use the perimeter efficiently while still allowing for a comfortable showering area.
If you are working with a very compact footprint, this is one of the smartest ways to fit in a proper shower without the whole bathroom feeling squeezed.
4. Make the Bathroom Feel More Spacious
Making a small bathroom feel bigger is often about reducing visual clutter rather than changing its actual size. A few thoughtful choices, including continuous tiling, larger mirrors, and wall-mounted fixtures, can open up the space visually and give it a more balanced, airy appearance.
4.1 Use the Same Tiles Across the Floor and Walls
If you want a small bathroom to read as one continuous space, this is a very effective move.
Running the same tile across the floor and walls reduces visual breaks, so your eye is not constantly stopping at changes in material or color.
In this shower, the uninterrupted surface gives the room a calmer, more immersive look, while the small-scale mosaic helps the curved wall and built-in ledge feel fully integrated.
This approach works especially well in compact bathrooms, wet rooms, and narrow shower areas where too many finishes can start to feel busy. If you still want contrast, bring it in through fittings, lighting, or a vanity rather than switching the tile at every surface.
4.2 Go Bigger With the Bathroom Mirror
A larger mirror can do far more than help with your morning routine. In a small bathroom, it expands the sense of space by reflecting light, color, and more of the room back at you.
If you have the wall space, it is often worth choosing a mirror that feels slightly more generous than you first think you need. That one decision can make the vanity area feel more open, more balanced, and much better considered.
4.3 Keep More of the Bathroom Floor Visible
One of the simplest ways to visually open up a small bathroom is to stop filling every inch from floor to countertop.
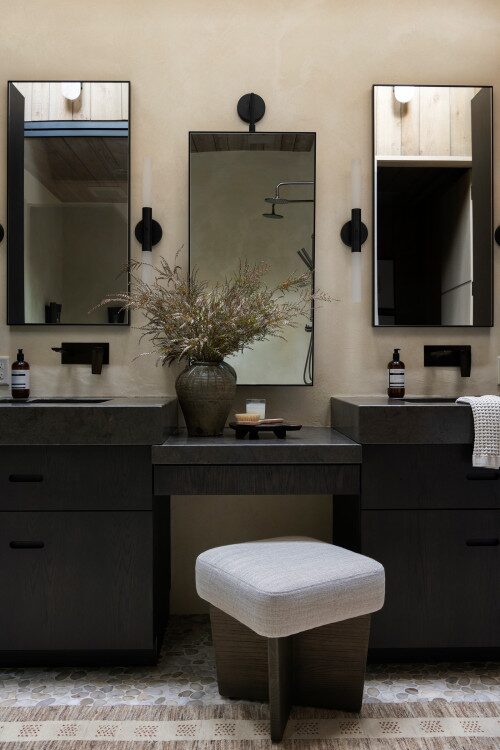
Wall-mounted vanities, floating sinks, and furniture with open space beneath them allow more of the floor surface to stay in view, which helps the room read as lighter and less crowded.
In both of these examples, the suspended vanity keeps the lower half of the room from feeling too heavy, even though the materials and colors are quite bold.
That extra visibility also helps beautiful floor tiles play a bigger role in the design instead of being hidden under bulky cabinetry. If you still need storage, focus it in drawers or a streamlined wall-hung unit rather than a full block sitting directly on the floor.
5. Make the Bathroom Work Harder
When space is limited, every fixture and surface should earn its place. Think beyond standard bathroom fittings and look for opportunities to combine functions, create extra counter space, and incorporate storage into areas you’re already using. A few thoughtful design decisions can make your daily routine much easier. Here is how:
5.1 Extend the Vanity Counter to Create More Surface Space
Counter space is one of those things you only fully appreciate when there isn’t enough of it.
In a small bathroom, even a slightly wider vanity top can make everyday routines much easier by giving you somewhere to set down soap, skincare, a toothbrush cup, or whatever else tends to crowd the sink.
This example shows how a generous vanity width helps the whole area function better, especially when the basin is integrated neatly into the countertop. If you have the wall space, it is often worth prioritizing a broader vanity surface rather than using the absolute smallest sink unit possible. That extra landing space can make the bathroom far more practical day to day.
6. Give the Small Bathroom More Personality
A small bathroom is a great place to experiment with color, pattern, and unexpected design details. With carefully chosen tiles, rich wall colors, and interesting materials, even the tiniest bathroom can have plenty of character. Here are some ideas:
6.1 Create an Architectural Statement with Tiles
Tiles do not have to stay in the background. In a small bathroom, they can become one of the main design features, especially when you use them to build out the vanity, ledges, bench, or shower walls in one continuous finish.

Both of these spaces show how strong tile color and simple square formats can give a compact bathroom much more presence.
The effect feels especially striking when the tile wraps across different surfaces, because the room starts to read as a more sculptural, intentional composition rather than a collection of separate fixtures.
If you like this approach, commit to it properly: repeat the same tile across key elements, keep the grout neat and consistent, and let the shape and color do most of the visual work. In a smaller bathroom, one bold tiled idea often has more impact than several smaller decorative details competing for attention.
6.2 Try Color Drenching Instead of Painting Everything White
Small bathrooms are often pushed toward all-white schemes, but color drenching can be far more interesting when you want the room to feel intentional.
Using one strong shade across the walls, ceiling, and even parts of the joinery gives the space a more immersive look and helps the boundaries of the room recede.

In this example, the deep blue creates a cocooning effect, while the stone vanity adds contrast and keeps the palette from feeling flat. If you want to try this idea yourself, choose a color with some depth to it and repeat it across several surfaces rather than limiting it to one accent wall. The result feels bolder, more designed, and often much more memorable than a standard pale bathroom.
7. Improve a Small Bathroom Without a Major Renovation
Small changes can have massive impact too. Sometimes, you might be thinking that you need a major bathroom renovation to make the space look and feel in a certain way, but you can greatly improve the situation with upgrading or changing smaller details. Here is how:
7.1 Upgrade the Mirror and Lighting First
You’d be surprised how much difference a new mirror and better lighting can make, even when you keep the existing sink and tiles.
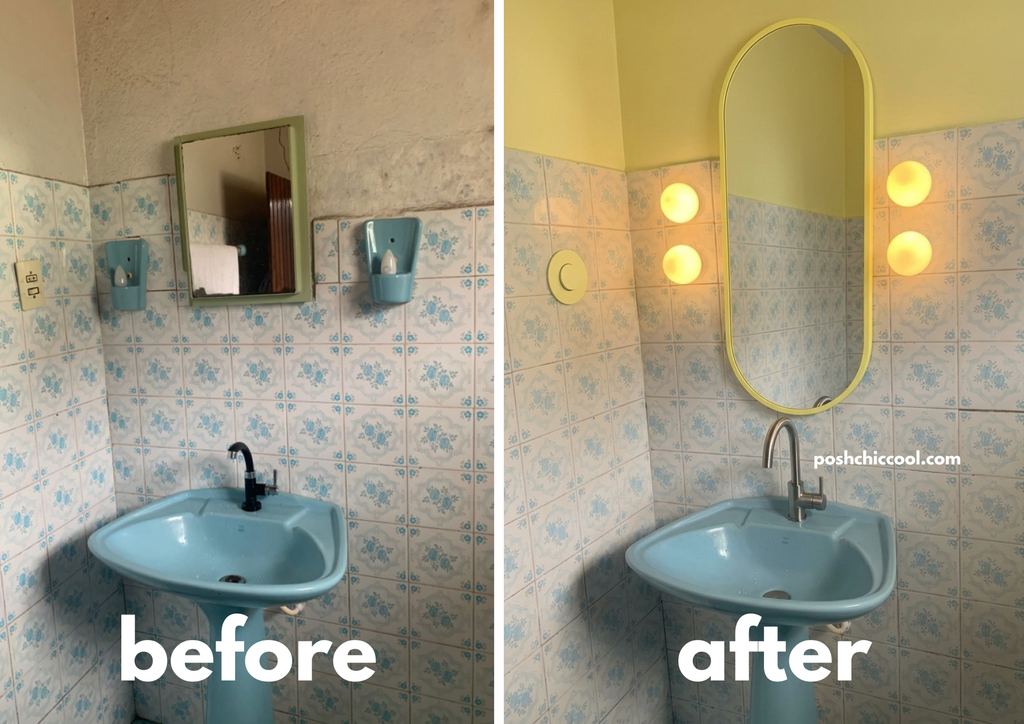
This before-and-after example is proof that you don’t need to replace everything to give a dated bathroom a fresh look. The tall, rounded mirror creates a stronger focal point, while the new wall lights provide more balanced illumination around the sink.
I also love how the soft yellow paint picks up the colors in the existing tiles, making them look like an intentional part of the design.
The key is understanding the colors you already have and introducing new shades that work with them.
Here is an article you might find useful if you want to know more about color theory:
How to choose Bedroom Colors like a pro
7.2 Add Storage Without Changing the Existing Layout
If a full bathroom remodel is not on the table, adding storage above the toilet is one of the easiest upgrades to start with.
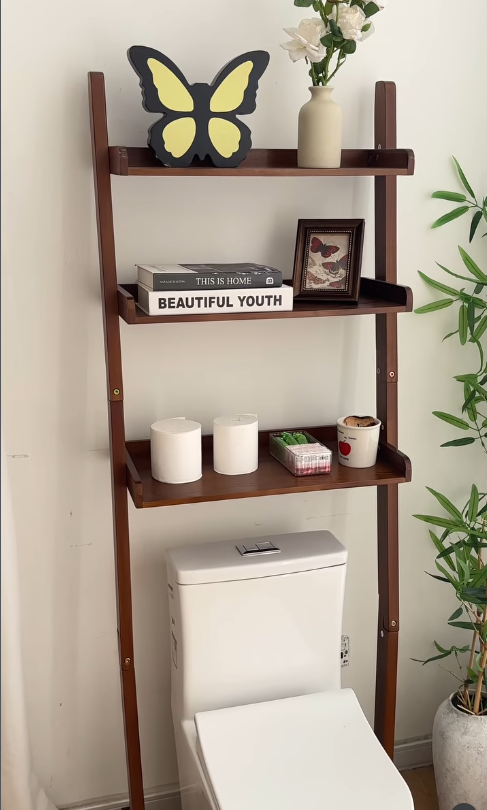
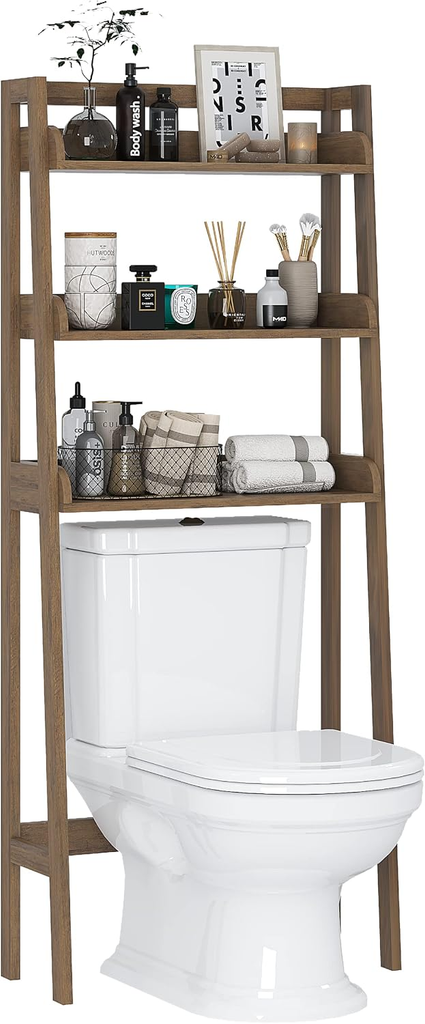
A slim ladder shelf like this uses vertical wall space that often goes wasted, giving you room for extra toilet paper, toiletries, and a few decorative touches without taking up much floor area. It is especially useful in small bathrooms where there is no vanity storage or nowhere to fit another cabinet.
The open shelves keep everything accessible, while baskets or trays can help smaller items look more organized. This kind of piece also works well for renters, since it can add function without changing the plumbing, moving fixtures, or altering the layout at all.
8. Make the Bathroom Easier to Maintain
A beautiful bathroom is one thing, but you also want it to be easy to clean and maintain. When planning a small bathroom, pay attention to details that could make your daily routine more difficult.
Large-format tiles mean fewer grout lines to scrub, while wall-mounted fixtures make it easier to clean the floor underneath.
I’d also think carefully about shower screens, awkward corners, and surfaces where water tends to collect.
Ventilation deserves just as much attention, especially in bathrooms with no windows. A properly sized extractor fan that vents outdoors helps remove excess moisture and reduces the risk of mold. These practical decisions may not be the most exciting part of the design process, but you’ll appreciate them every time you clean the bathroom.
Conclusion
The best small bathroom ideas start with understanding what your space actually needs. A smarter layout, well-planned storage, and carefully chosen fixtures can improve how your bathroom functions, while continuous tiling, larger mirrors, and thoughtful lighting help it feel more spacious.
Don’t be afraid to introduce color and interesting materials, either. Even a small bathroom deserves some personality! Focus on solving your biggest space problems first, then build a design around the features you genuinely need. You’ll end up with a bathroom that’s practical, comfortable, and a pleasure to use every day.