Finding space for a dining table in a small apartment can feel like a puzzle, especially when your kitchen already shares a room with the living area. But you don’t necessarily need a bigger apartment or a separate dining room to make it work. Sometimes, it’s simply a matter of choosing the right table shape, rearranging the furniture, or making better use of an awkward corner. In this article, we’re looking at real apartment floor plans that show different ways to fit a dining table into a small kitchen or open-plan living space, without making everyday movement around the apartment difficult.
Posh Chic Cool is a participant in the Amazon Services LLC Associates Program, an affiliate advertising program designed to provide a means for sites to earn advertising fees by advertising and linking to Amazon.com. As an Amazon Associate, I earn from qualifying purchases at no extra cost to you. Disclaimer, Privacy Policy and Terms and Conditions
If you recently bought an apartment and you’d like an architect to review your layout or suggest options, you can send me a message on Instagram @tamarbenashvili.architecture.
You will also like:
How Many Kitchen Layouts Can Fit Into One Space? More Than You Think
Unexpected kitchen layout solutions from architects: They somehow work!
8 Inspiring Kitchen Layout Ideas Designed By Architects
1. Consider putting the couch and dining table back to back
When your kitchen shares space with the living room, try placing the dining table directly behind the couch. This floor plan shows how the arrangement can work in a compact apartment, with the dining table positioned between the kitchen cabinets and the back of the sofa.
It creates two separate areas for eating and relaxing without needing a partition or extra furniture to divide the room. The table also stays close to the kitchen, which makes serving meals and clearing dishes easier. Just make sure there’s enough room to pull out the dining chairs and move comfortably between the table and kitchen counter.
2. Put a Small Dining Table Against the Wall
Pushing a small dining table against the wall is one of the easiest ways to make it fit in a compact kitchen-living room. In this layout, the table sits along the left side of the room instead of floating in the middle, which leaves more open floor space for moving between the kitchen, sofa, and bedroom door. It also keeps the dining area close to the kitchen without interrupting the main path through the apartment. This setup works especially well for one or two people, since not every side of the table needs to stay fully accessible every day.
3. Use a Kitchen Peninsula as a Dining Table
In this 17.7 m² kitchen-living room, there’s no separate dining table taking up valuable floor space. Instead, the kitchen peninsula extends into the living area, with two chairs positioned along its outer side. It’s a practical arrangement for a small apartment because the same surface can be used for preparing food, eating meals, or working on a laptop. The L-shaped kitchen also keeps the main appliances and storage grouped together, leaving the rest of the room for the sofa and living area. If you’re planning something similar, check that the peninsula has enough countertop overhang for comfortable seating and that the chairs won’t block the walkway when pulled out.
4. Extend the Kitchen Counter Into a Dining Table
Instead of finding space for a separate dining table, why not make it part of the kitchen itself? This apartment layout shows a narrow dining surface extending from the kitchen counter, with seating for three people. The arrangement makes good use of the space beside the kitchen, while keeping the living area free for a sofa and the sleeping area on the opposite side of the apartment. The dining surface also creates a natural transition between the kitchen and the rest of the room. One thing to consider with this setup is the height of the extension. If you want to use regular dining chairs rather than bar stools, plan for a standard dining table height and leave enough legroom underneath.
5. Use a Round Dining Table to Save Space
A round dining table makes a lot of sense in a small kitchen-living room, especially when you need to squeeze in seating for three or four people. In this floor plan, the table sits near the window, between the kitchen counter and the sofa, making use of a corner that might otherwise be difficult to furnish. Unlike a rectangular table, its curved edges make it easier to move around, which is helpful when the dining area is close to other furniture. The three chairs also fit around the table without extending too far into the living space. For a similar layout, look for a compact round table and measure the space with the chairs pulled out, not just the table itself.
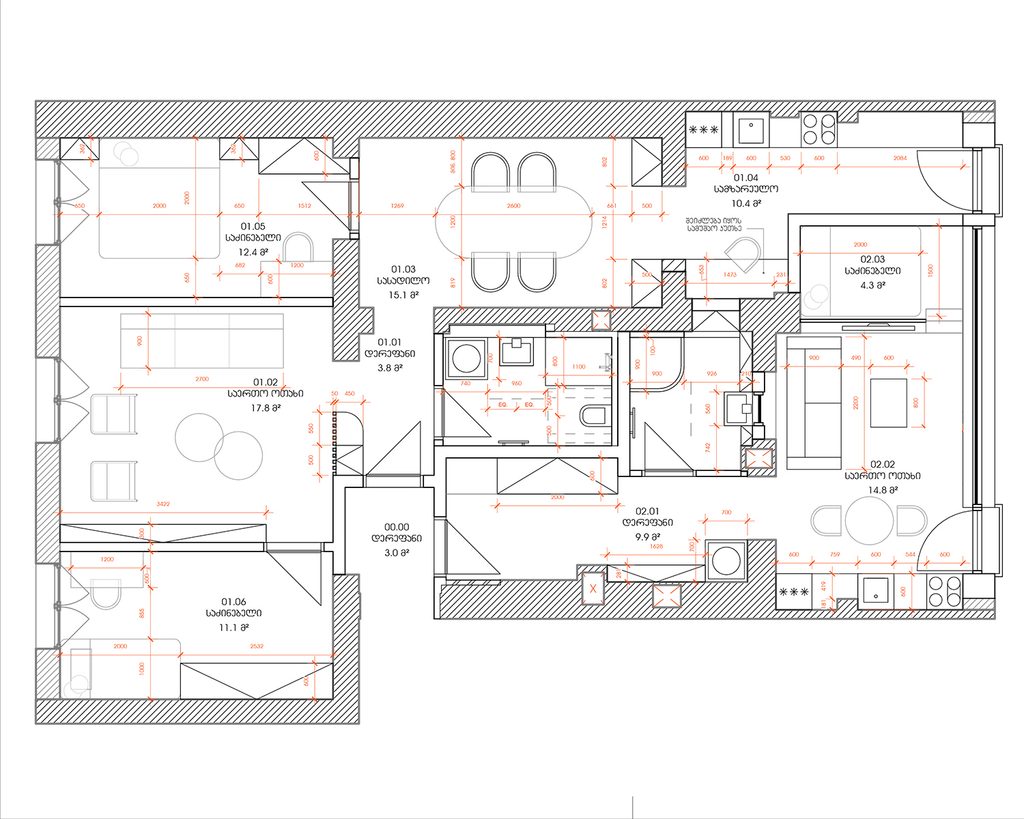
6. Choose a Built-In Dining Bench to Free Up Floor Space
A built-in dining bench is worth considering when you want to fit a proper dining table into a kitchen that’s too narrow for chairs on every side. This apartment layout uses an L-shaped bench tucked into the corner, with a round table and three chairs arranged around the open sides. Since the bench sits directly against the walls, there’s no need to leave extra space behind it for pulling out chairs. You can also seat more people along the bench when needed, without adding extra furniture. A round table works particularly well with this setup, as it makes getting in and out of the corner seating easier. Just pay attention to the distance between the table and bench so everyone has enough room to sit comfortably.
7. Fit a Dining Table Into an Awkward Corner
Corners like this often end up wasted, but here the dining table turns a small leftover area near the kitchen into something useful. Because the table is tucked into the corner rather than placed in the middle of the room, the main walkway stays clearer and the rest of the apartment doesn’t feel as chopped up. A round table is doing a lot of the work here too. It fits more naturally into a tight spot and makes it easier to move around the chairs. This kind of setup is a smart option when your apartment doesn’t have room for a full dining zone but still has a small pocket of space beside the kitchen. The key is to size the table to the corner instead of trying to force in something too large.
What to Check Before Buying a Dining Table for a Small Kitchen
Finding a dining table that fits into a small kitchen isn’t just about choosing the smallest option available. You also need to think about how you’ll move around it, where the chairs will go, and whether it will interfere with everyday kitchen activities. Before buying a table, take a few measurements and consider these five things.
1. Leave Enough Walking Space
Start by identifying the routes you use most often, especially between the kitchen, living area, and apartment entrance. Ideally, you should have around 90 cm (35 inches) of clear walking space along frequently used paths. In particularly tight areas, 75 cm (30 inches) may be workable, although it will feel more restrictive.
Look at the room as a whole rather than just the available floor space. A table might fit perfectly on paper but make it awkward to walk from the kitchen to the sofa.
2. Measure Chair Clearance, Not Just the Table
One of the most common mistakes is measuring the dining table without accounting for the chairs.
As a general guide, allow around 75–90 cm (30–36 inches) between the table edge and a wall or another piece of furniture so someone can pull out a chair and sit down. You’ll need more room if people are expected to walk behind occupied chairs.
If space is particularly limited, consider placing one side of the table against a wall or using a built-in bench, which doesn’t need the same pull-out clearance as individual chairs.
3. Choose the Right Table Shape for Your Layout
The shape of your dining table can make a bigger difference than you might expect.
- Round tables work well in small open areas and awkward corners. Without sharp corners, they’re often easier to walk around.
- Square tables are practical for one or two people and can be pushed against a wall when necessary.
- Narrow rectangular tables are a good choice for galley kitchens, long rooms, or spaces between the kitchen and living area.
- Oval tables offer some of the benefits of a rectangular table but with rounded ends that make circulation easier.
Don’t assume a round table always saves more space. In a narrow room, a rectangular table placed against the wall may actually be the better option.
4. Check Cabinet and Appliance Access
Before deciding where the dining table should go, make sure you can still fully open the refrigerator, dishwasher, oven, and nearby cabinet drawers.
This is especially important in small kitchens where the dining table sits directly opposite the cabinets. A chair that looks perfectly positioned might become an obstacle when you need to load the dishwasher or open a lower drawer.
Try marking the proposed table footprint on the floor with painter’s tape, then test how easily you can use the kitchen. Remember to account for chairs as well.
5. Think About How You’ll Actually Use the Table
Finally, be realistic about your daily routine. If you live alone or as a couple, a compact two-person table might be all you need. There’s no reason to sacrifice valuable floor space for a large dining table that only gets used occasionally.
If you regularly have friends over, an extendable table could be a better investment. You can keep it compact during the week and make it larger when needed.
And if your dining table will double as a workspace, pay attention to its height, legroom, and chair comfort. A tiny café-style table might be fine for a quick breakfast, but it may not be comfortable for several hours of laptop work.
A final tip: Before ordering, draw the table and chairs to scale on your floor plan. Check their positions both when tucked in and when someone is seated. It’s a simple way to catch layout problems before spending money on furniture that doesn’t quite fit.
Conclusion
Even a tiny apartment can have a comfortable place to sit down for a meal. The trick is to work with your existing layout rather than trying to squeeze in a traditional dining setup where it doesn’t fit. A round table in a corner, a built-in bench, or a dining surface connected to the kitchen counter might be all you need. Before settling on an arrangement, measure the available space, check chair clearance, and think about how you’ll use the table every day. A well-placed small dining table is far more useful than a larger one that constantly gets in the way.