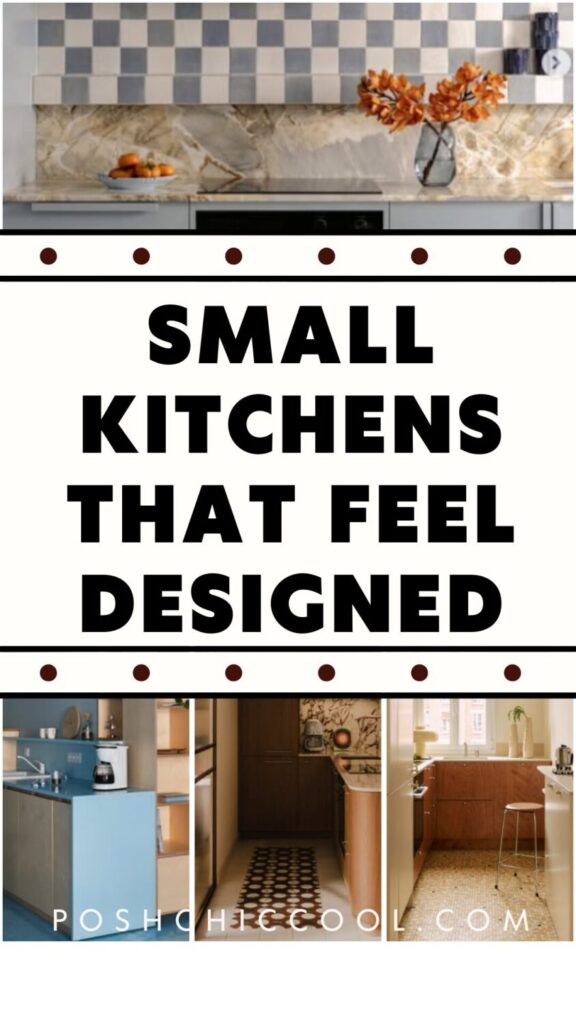
Small kitchens are often treated like a compromise, but the best ones prove that limited space can actually sharpen the design. When every wall, cabinet, color, and material choice has to work harder, the result can feel more intentional than a much larger kitchen with no clear point of view.
This collection brings together small kitchen ideas saved from designer interiors, with each example highlighting one detail that makes the space stand out.
Some rely on bold color, others on clever storage, sculptural islands, warm wood, stainless steel, tile, or a beautifully restrained palette.
The goal is not to copy every kitchen exactly, but to study what works and take away ideas that could make a compact kitchen feel more personal, practical, and well designed.
don’t forget to save this post!
Posh Chic Cool is a participant in the Amazon Services LLC Associates Program, an affiliate advertising program designed to provide a means for sites to earn advertising fees by advertising and linking to Amazon.com. As an Amazon Associate, I earn from qualifying purchases at no extra cost to you. Disclaimer, Privacy Policy and Terms and Conditions
1. Bold Wall Color that Makes Stainless Steel Feel Warm
What stands out here is the way the deep moss-mustard wall color changes the entire mood of the kitchen.
Stainless steel cabinetry can easily feel cold or professional, especially in a small kitchen, but this earthy shade gives the room warmth without making it feel soft or overly rustic.
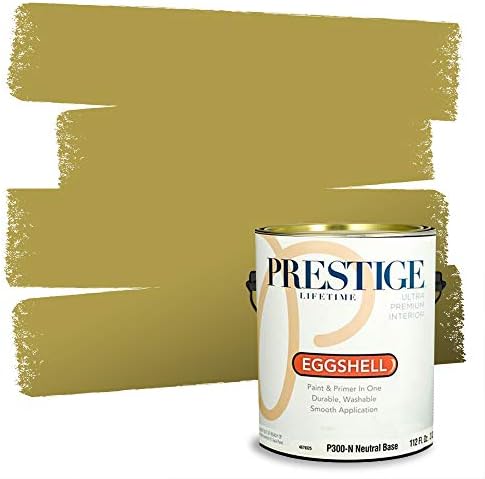
- Prestige Paints has created a comparable Color based on Color specifications of the original Color using industry leadin…
- This Benjamin Moore paint Color Name is a trademark of Benjamin Moore. Prestige Paints is not associated or affiliated w…
- Smooth application ideal for living rooms, family rooms, media rooms, bedrooms, dining rooms, kitchens and hallways
The color sits beautifully between the white vertical tile backsplash, the reflective metal fronts, and the terracotta floor, so the kitchen feels layered rather than flat. It also helps the artwork and wall lights feel intentional, turning a simple back wall into a designed focal point.
Small kitchen does not always need pale walls to feel open; sometimes one strong, well-chosen color can give the room more depth and personality. Paired with clean cabinet lines and restrained materials, the bold wall feels confident rather than chaotic.
2. Let the Backsplash Do the Heavy Lifting
This small kitchen gets its personality from the backsplash, which uses a checkerboard tile pattern but keeps the palette soft enough to feel calm rather than busy.
The blue-gray and off-white tiles bring movement to a very compact wall, while the square range hood blends into the pattern instead of interrupting it.
That is a clever move because the hood becomes part of the composition, not just an appliance sitting in the middle of the room.

- Thickened Design – At 0.08 inches, these tiles are much sturdier than standard options, offering superior durability and…
- Easy Installation – With a clear peel sign, these tiles make setup a breeze, no mess or fuss required
- Strong Bonding – Made from premium quality adhesive, they stick firmly to surfaces for long-lasting, reliable performanc…
The marble counter and lower backsplash add a second layer of pattern, but the similar cool tones keep the materials from competing too much.
Simple slab cabinet fronts below give the eye a place to rest, which is especially important when the upper wall has this much visual detail.
For a small kitchen, the takeaway is useful: one strong surface can carry the design, as long as the surrounding cabinets, hardware, and appliances stay clean and quiet.
3. Keep the Upper Wall Open
The strongest move in this kitchen is what has been left out: there are no upper cabinets crowding the cooking wall.
Instead, the design relies on a slim stainless steel backsplash, a pale worktop, and one adjustable wall light to keep the space feeling open and composed.
The reddish-brown cabinetry gives the compact layout real presence, but because the color is concentrated in the base units and tall storage wall, it reads as a deliberate block rather than visual clutter. Stainless steel is a smart counterpoint here, adding a practical, slightly urban edge while reflecting just enough light to stop the darker cabinet color from feeling heavy.

- ✔【Beauty & Durable】The black industrial swing arm wall light with modern retro style. The overall appearance of the lamp…
- ✔【Ajustable Angle Heads】 This modern farmhouse wall lamp has a freely adjustable swing arm and lamp holder, so that you …
- ✔【Recommended E26/E27 Bulbs】Our farmhouse wall lamps for bedroom works well with any E26/E27 base bulbs, incandescent, h…
The high blank wall above the backsplash also gives the eye room to breathe, which can make a small kitchen feel more generous than it actually is.
This is a good reminder that storage does not always need to cover every surface; sometimes a tall cabinet zone and a calmer cooking wall can make the whole room feel more designed.
4. Let the Room’s Original Architecture Lead the Kitchen
This kitchen feels special because it works with the architecture of the room rather than trying to cover it up.
The arched niche gives the cooking area a natural frame, while the stone backsplash follows that shape in a softer, almost sculptural way. In a small kitchen, that kind of custom edge matters because it makes the space feel fitted to the home, not simply installed along a wall.
The warm wood cabinets keep the lower half grounded, and the brass details add just enough polish without making the room feel overly formal.

- [Efficient Rapid Heating] Crafted with 1.8mm heavy-duty solid copper and a stainless steel encapsulated base, this 3.2-q…
- [Loud & Harmonic Whistle] Features a built-in automatic whistling mechanism that triggers once water reaches boiling poi…
- [Scald-Safe Ergonomic Handle] Designed for safety and comfort, the arched handle is wrapped in heat-resistant, hand-wove…
I also like how the wall is not overloaded with upper cabinets; the small shelf, pendant light, and decorative pieces let the kitchen breathe. The result is compact but full of character, with the kind of details that make a small kitchen feel personal, architectural, and carefully considered.
5. Use Color Continuity to Soften a Narrow Kitchen
This Paris kitchen makes a narrow layout feel gentle rather than cramped by keeping almost everything in the same warm, buttery color family.
The pale yellow walls, tall storage, side cabinet, and mosaic floor all relate to each other, so the eye moves through the room instead of stopping at every surface change. That matters in a galley-style kitchen, where too much contrast can make the space feel chopped up.
The wood cabinetry at the end adds just enough depth and warmth, almost like a visual anchor beneath the window. I also like how the tall cabinets on the left appear smooth and minimal, which gives the kitchen storage without making the passage feel visually heavy.
For a small kitchen, this is a very usable idea: when the layout is tight, a restrained palette can make the room feel calmer, longer, and more intentional.
6. Turn a Kitchen Niche Into Its Own Design Moment
This compact kitchen works because it does not try to disappear into the apartment. Instead, the darker ceiling, curved range hood, marble-patterned backsplash, and warm wood cabinetry give the niche a clear identity of its own.
That is especially useful in a small home where the kitchen sits close to other living or sleeping areas; the material shift helps define the zone without needing a full wall. The rounded cabinet end and softened hood shape also keep the narrow space from feeling too rigid, which matters when every edge is close by.

- WABI SABI NATURAL AESTHETIC : Crafted from premium Yellow Travertine, this 9.8-inch Round Wall Sconce carries timeless J…
- PREMIUM TRAVERTINE CONSTRUCTION : Crafted from premium yellow travertine, each piece boasts exclusive porous texture and…
- TWO INSTALLATION METHODS AND SOFT LIGHTING : This Japanese Natural Stone Sconce offers two flexible installation options…

- [Clear Acrylic Design] : This jelly-inspired round wall sconces set of two features an acrylic body and high-transmittan…
- [Amber Warm Glow] : The modern led flush mount ceiling lights emit a soft 3000K warm white amber-glow, while the wall la…
- [Ceiling & Wall-Mounted] : This amber orange LED sconces wall lighting supports both wall-mounted and ceiling-mounted in…
Pattern is used carefully here too, with the floor detail drawing the eye inward while the dramatic stone backsplash adds energy at counter height.
A small kitchen can handle bold materials when the layout is tight and disciplined. Rather than feeling squeezed in, this one feels intentionally framed, almost like a jewel box within the larger room.
7. Match the Kitchen to the Walls for a Built-In Look
The blue finish is doing a lot of quiet work in this kitchen. By matching the countertop, side panels, and surrounding wall color, the design makes the kitchen feel like part of the architecture rather than a separate piece of furniture pushed into the room.
That is a smart approach for a small kitchen because it reduces visual breaks and helps the working area feel cleaner and more continuous.
The birch plywood shelving brings in the contrast the space needs, adding warmth, storage, and display space without making the blue palette feel flat. Built-in lighting inside the shelves also gives the tall unit a softer presence, so it feels decorative as well as practical.
For a compact kitchen, this is a strong reminder that color can be used to simplify the room, while natural wood can keep the result from feeling too cold or too clinical.
8. Make the Back Wall Quiet So the Island Can Stand Out
The smartest move here is the restraint on the main kitchen wall. The stainless steel cabinetry, backsplash, and counter all sit within one calm, continuous surface, which makes the storage feel almost architectural.
In a small or open kitchen, that kind of visual quiet can be more valuable than adding extra decorative detail.
It gives the sculptural stone island room to become the focal point, with its dramatic veining and thick slab edges adding texture, weight, and personality.
The warm wooden stools are also doing important work, softening all the metal and stone so the space still feels inviting.
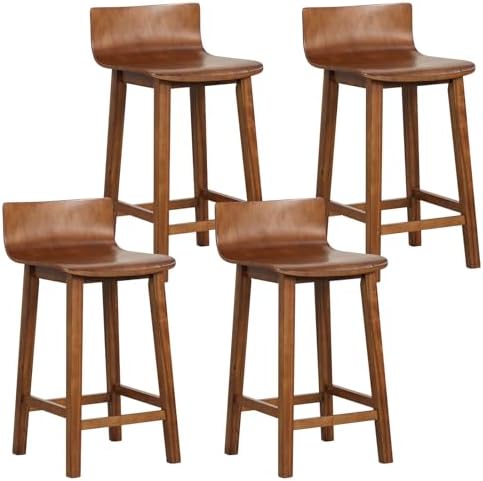
- [Ergonomic Bar Stools] Our bar stool set is designed with your comfort in mind.The low backrest and curved seat provide …
- [Reliable Construction] The exquisite solid wood material used ensures increased durability and a load capacity of up to…
- [Fashionable Style] Our bar stool set combines the charm of vintage elegance with a touch of a mid-century-inspired desi…
If you are drawn to bold materials: let one element take the lead, then keep the surrounding surfaces simple enough to support it.
9. Define an Open Kitchen With a Tiled Island
The island is clearly the star here, and that is exactly why this kitchen feels more grounded than many open-plan layouts.
Cladding it in deep brown handmade tile gives the center of the room real presence, so the kitchen reads as a destination rather than just a run of cabinets along the wall. The glossy surface catches the light and adds texture, which keeps the darker finish from feeling flat or heavy.
Around it, the lighter wood cabinetry stays quiet and warm, letting the island carry the visual weight without making the room feel crowded.
It also helps that the island does more than one job: it shapes circulation, adds work surface, and creates a casual place to sit, which is often what makes a small kitchen feel more useful day to day.
If there is one takeaway here, it is that an open kitchen often needs a strong central element, and a richly finished island can do that job beautifully.
10. Let the Dining Table Bring the Personality
In this kitchen, the cabinetry is intentionally quiet, which makes the pink wood table feel even more expressive.
The tall storage wall, flat cabinet fronts, and soft beige palette create a clean architectural backdrop, so the room can handle one playful piece without feeling visually crowded. That is a smart move for a small kitchen-dining area because the table becomes both furniture and focal point, rather than needing extra decoration on the walls or counters.

- Cheesecloth
- Size:35″ W x 120″ L. This versatile runner is designed to fit most tables, chairs, and wedding arches.
- Material: High quality cheesecloth. Soft, rustic and durable. Hand-dyed from natural material. The edges are carefully s…
The stainless steel accents, from the pendant light to the darker horizontal details in the cabinets, keep the sweetness of the pink in check and give the space a sharper edge. I also like how the warm under-cabinet lighting and softly colored backsplash add depth without breaking the calm rhythm of the built-ins.
When your kitchen has strong storage and clean lines, one bold furniture choice can make the whole space feel personal, designed, and much less generic.
Conclusion
What these small kitchens have in common is not one style, color, or material, but a sense of intention.
Each space chooses a clear design move and lets it lead, whether that is a tiled island, a quiet wall of storage, a strong paint color, or a beautiful mix of metal, stone, and wood.
That is often what makes a small kitchen feel designed instead of compromised: it does not try to do everything at once.
For anyone planning or refreshing a compact kitchen, the best starting point may be to choose one element worth emphasizing, then keep the rest of the room calm enough to support it. A small kitchen can still have atmosphere, function, and character; it just needs every decision to count.