This blog post covers 17 bedroom ideas for small rooms with clever built-in storage
Small bedrooms usually struggle because storage starts taking over the little floor space you have. That’s where built-ins can make a real difference.
Fitted wardrobes, storage beds, over-bed cabinets, recessed shelves, and bedside niches can use awkward corners and vertical space that freestanding furniture often leaves behind. They also help the room feel calmer because more of the everyday clutter has a proper place to go.
Ahead, these 30 bedroom ideas show how clever built-in storage can help a small room work harder without making it feel crowded.
Posh Chic Cool is a participant in the Amazon Services LLC Associates Program, an affiliate advertising program designed to provide a means for sites to earn advertising fees by advertising and linking to Amazon.com. As an Amazon Associate, I earn from qualifying purchases at no extra cost to you. Disclaimer, Privacy Policy and Terms and Conditions
1. Frame the Bed With Floor-to-Ceiling Storage
When floor space is limited, the wall around the bed can do a lot more work than you might expect. Tall wardrobes on either side give you plenty of hanging storage, while the cabinets above the headboard make use of space that would otherwise sit empty.
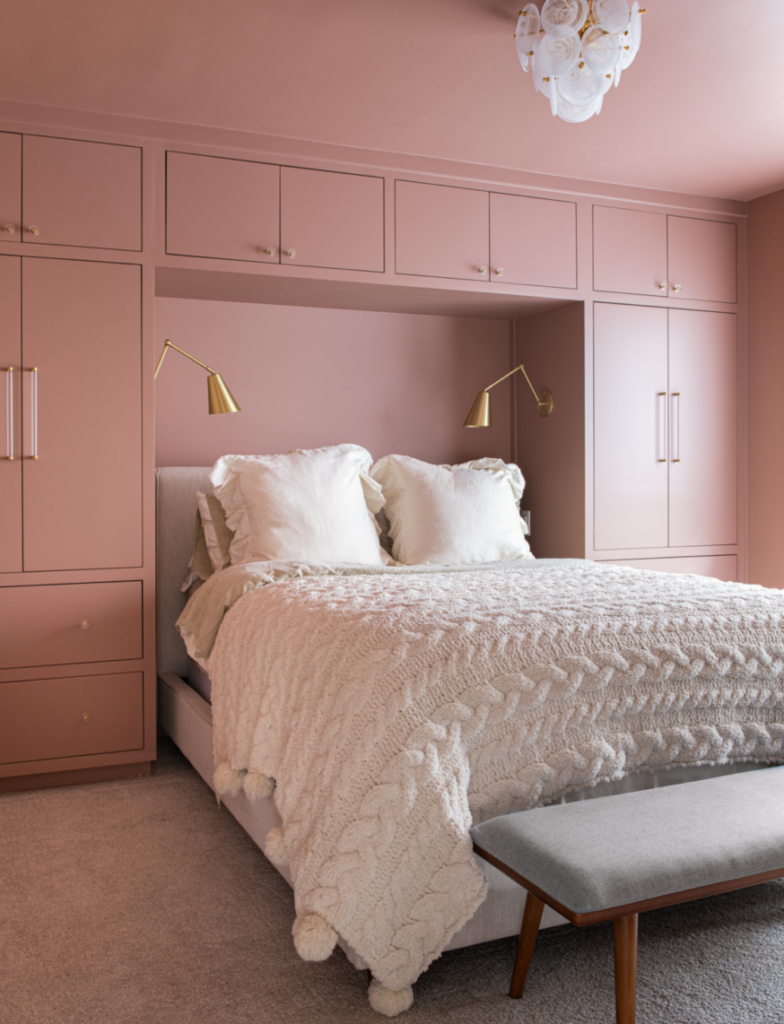
Keeping everything built into one wall also means you can avoid adding a separate dresser or bulky storage unit elsewhere in the room. For a more cohesive look, paint the cabinetry and wall in the same color so the storage feels integrated rather than heavy. Wall-mounted reading lights are a smart finishing touch because they free up the bedside area and keep the setup feeling streamlined.
2. Create Bedside Niches Inside Built-Ins
Built-ins can solve more than one problem at a time, and this setup is a good example.
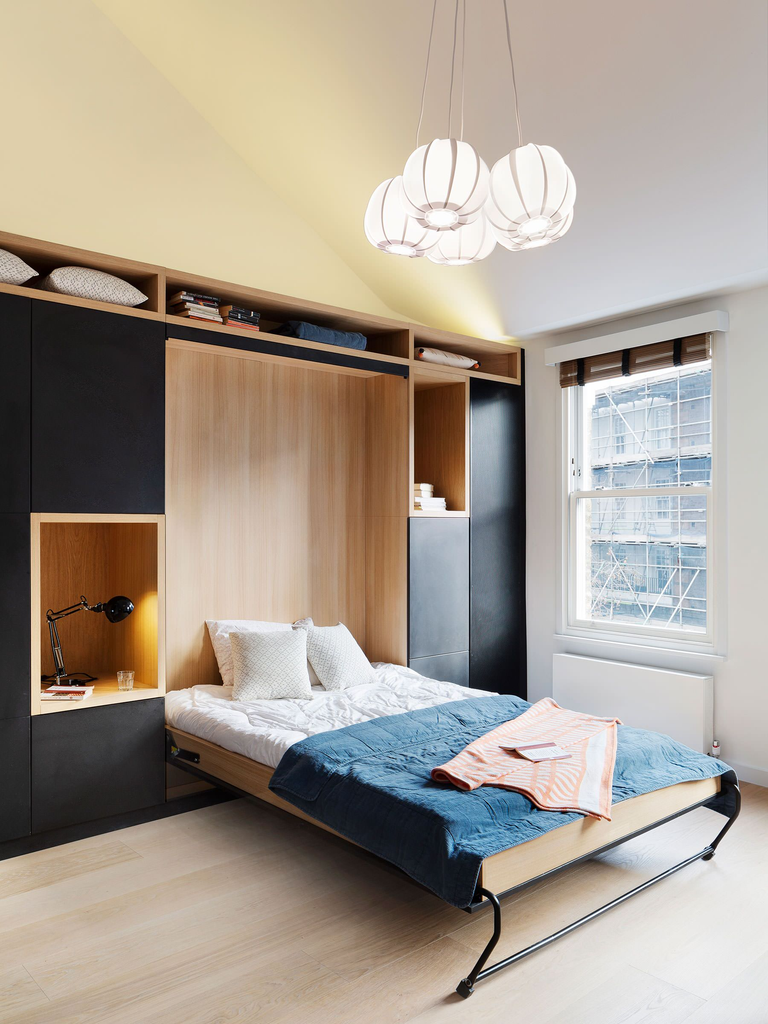
The bed is tucked neatly into the storage wall, while the open niche beside it takes the place of a traditional nightstand without using extra floor space.
That gives you room for a reading light, a glass of water, or a few bedtime essentials, all within easy reach. Storage above and around the bed keeps the rest of the wall working hard too, so the room feels organized rather than overcrowded.
If you are planning fitted cabinetry in a small bedroom, it is worth carving out at least one open niche like this to make the design feel more useful and less solid.
3. Use a Storage Headboard
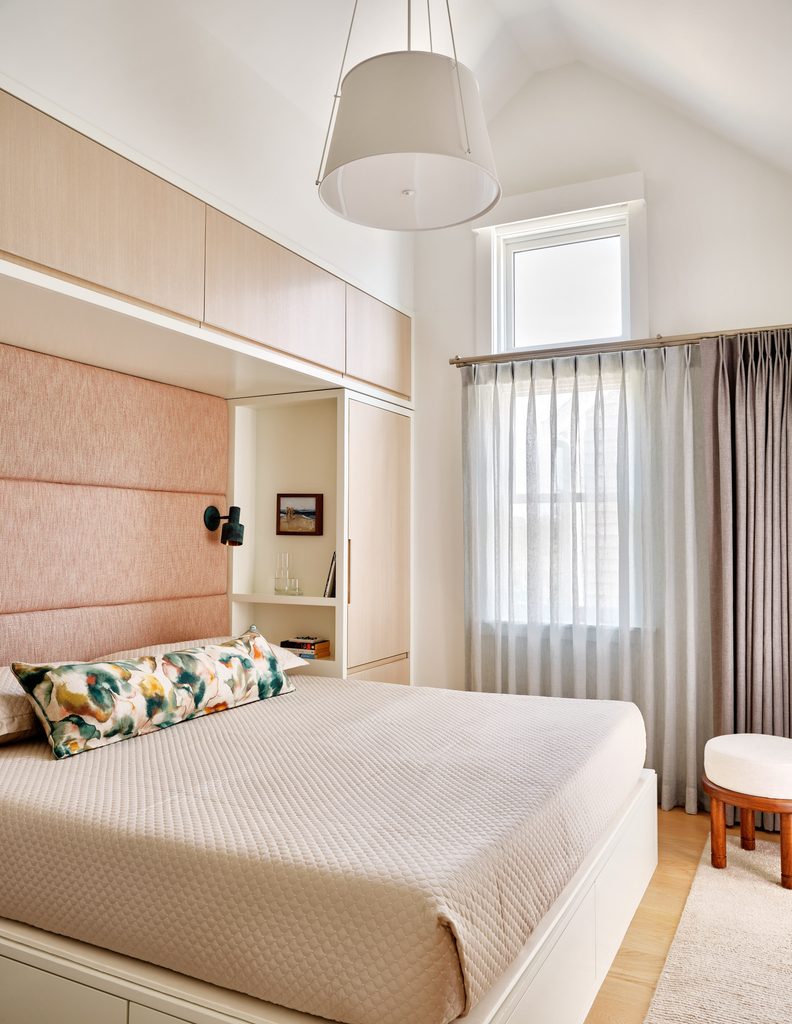
A storage headboard is a smart option when you want extra function without adding another bulky piece of furniture.
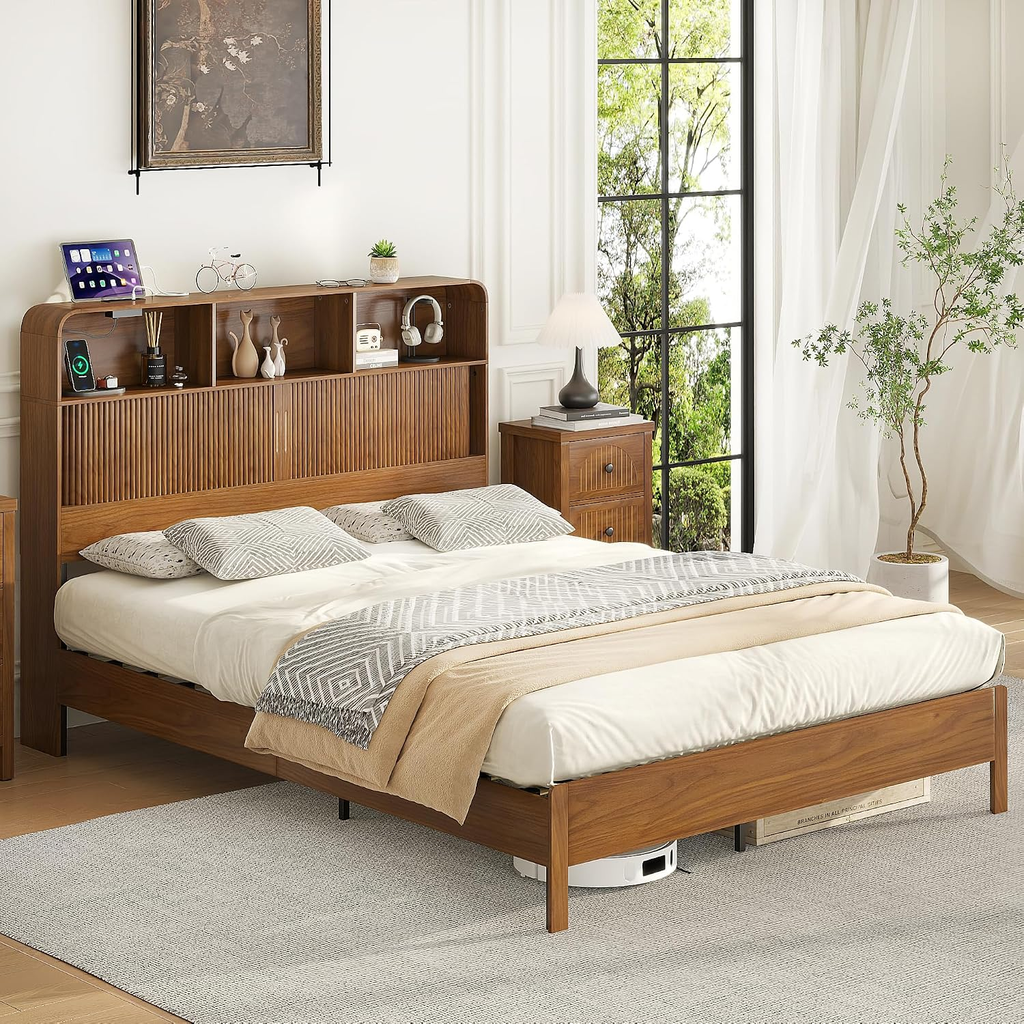
Open shelves can hold books, a clock, small decor, or the things you usually reach for at night, which may let you keep bedside tables smaller or skip them altogether. Because the storage sits within the footprint of the bed, it works especially well in compact rooms where every bit of floor space matters. Choose a design with a mix of open and closed sections if you want some items on display and others tucked out of sight.
4. Build a Bed Into an Alcove
An alcove can give a small bedroom a much more intentional layout, especially when you build storage into the walls around the bed.
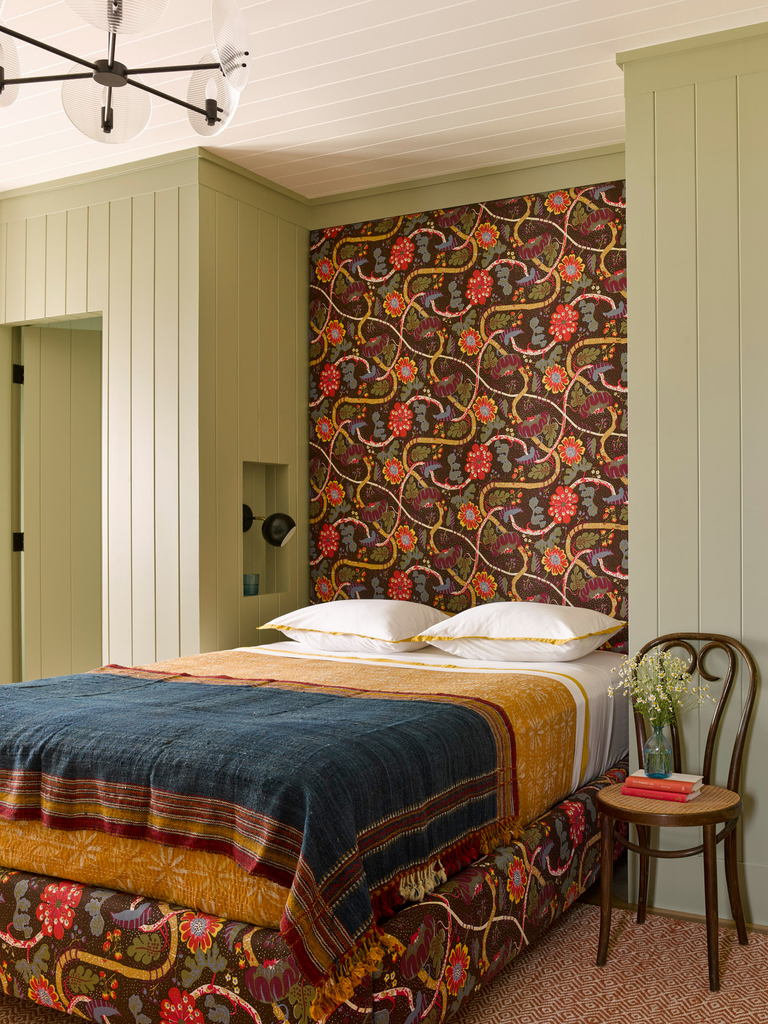
Here, the bed sits neatly between tall fitted units, which helps define the sleeping zone and uses the vertical space efficiently. Small recessed niches can replace bedside tables and give you a spot for lighting or a few essentials without crowding the floor.
You can also use the surrounding cabinetry for clothes, linens, or less frequently used items. A bold wall treatment behind the bed keeps the setup from feeling purely practical and turns the alcove into a feature rather than just a storage solution.
5. Raise the Bed Over Built-In Drawers
A small bedroom doesn’t always need more furniture; sometimes it needs the furniture you already have to do more.
Raising the bed creates space for full-size drawers underneath, which can take the place of a dresser and free up valuable floor area elsewhere. The stepped platform makes the storage easy to access and turns the whole setup into one compact piece rather than several separate units. If you have enough ceiling height, this is one of the most efficient ways to add serious storage without making the room feel crowded.
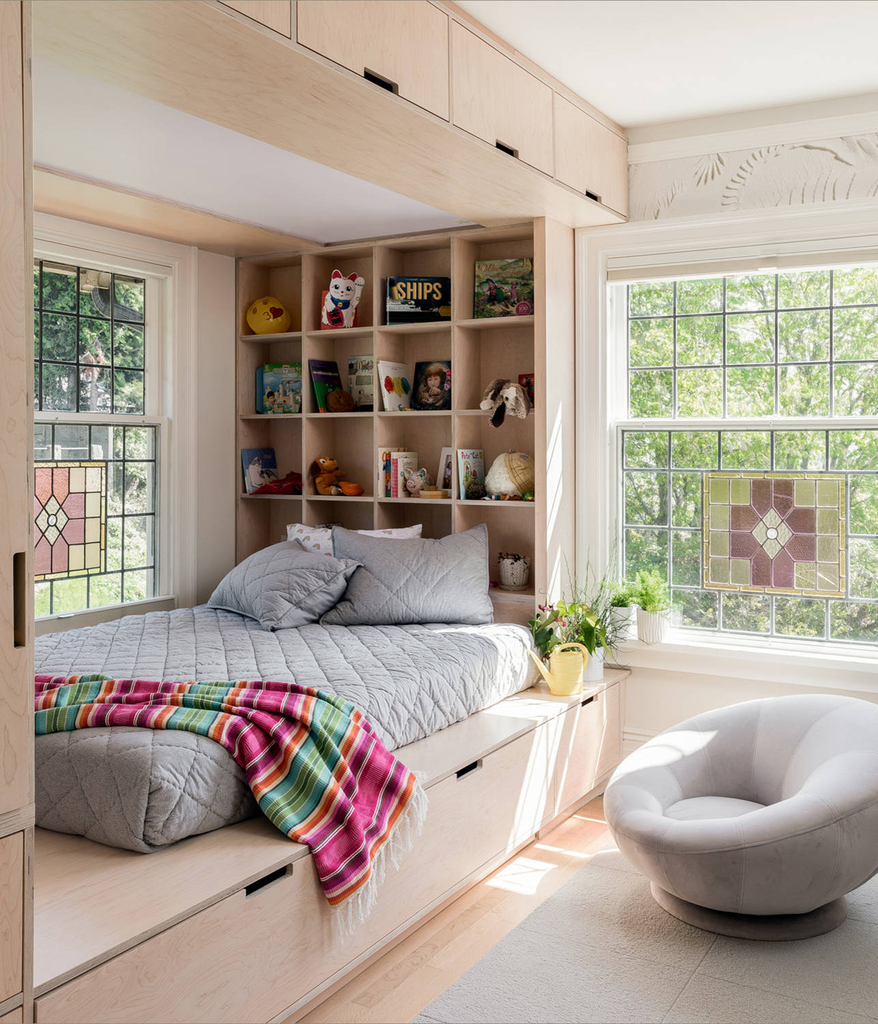
Bonus points, if the built-in drawers are located not only under the bed, but also above it. Additionally, just like in this design, you can incorporate open shelves as well, right where the headboard should be!
6. Run Drawers Along the Entire Bed Base
When a small bedroom has no real space for a dresser, the bed base is one of the best places to make up for it.
A full run of drawers gives you a surprising amount of storage for clothes, spare bedding, or everyday items, all without asking for extra floor space. It also keeps everything low and streamlined, which can feel much calmer than squeezing in more furniture around the room. This works especially well with a simple platform bed, where the storage looks built in rather than added on later. If you want a small room to feel tidier and work harder, this is one of the most practical upgrades to consider.
7. Build a Wardrobe Into an Awkward Corner
Awkward corners are easy to ignore, but in a small bedroom they can become some of the hardest-working storage spots in the room.
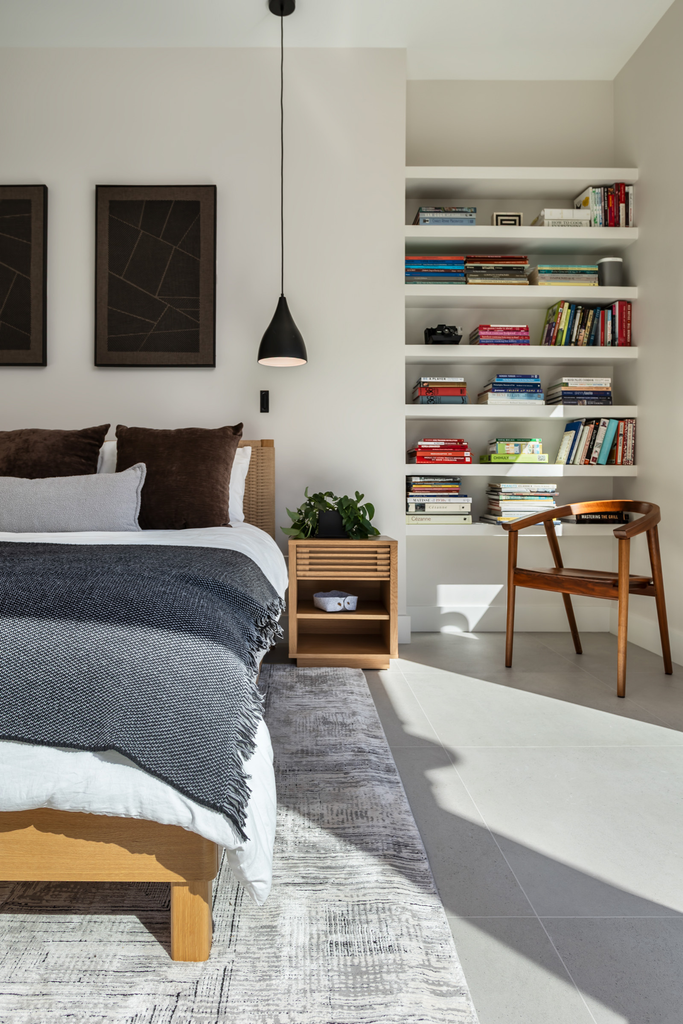
If a full-depth wardrobe feels too bulky, think in terms of fitted storage that follows the shape of the niche, even if that means combining hanging space with open shelves. A built-in like this keeps the corner useful without jutting too far into the room, which matters when you are trying to protect floor space around the bed. It can also do double duty, with shelving for books or display and closed storage elsewhere for the less attractive essentials. The key is to treat the corner as part of the room’s layout rather than dead space.
8. Build Storage Around a Window
A window wall can do much more than bring in light. By wrapping built-in shelves around the opening, you can turn an otherwise underused area into storage, display space, and even a small reading nook.
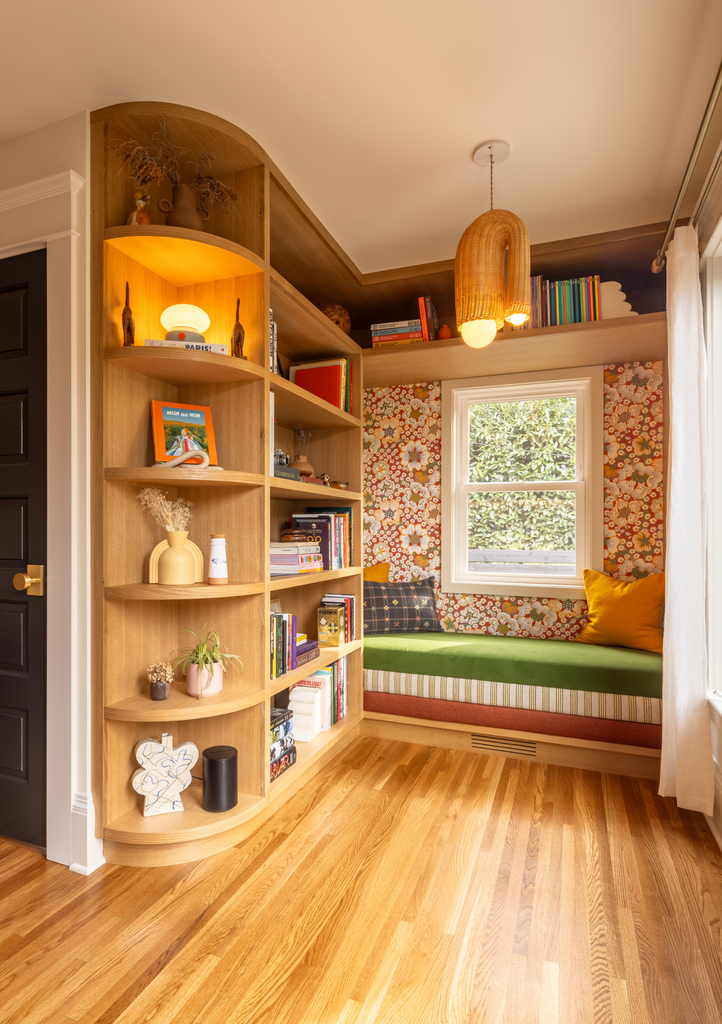
The shelves make good use of vertical space without blocking the window, while a bench underneath creates another place to sit, read, or tuck away extra items if you add drawers below. In a small bedroom, this kind of setup is especially useful because it gives one wall several jobs at once instead of relying on separate pieces of furniture.
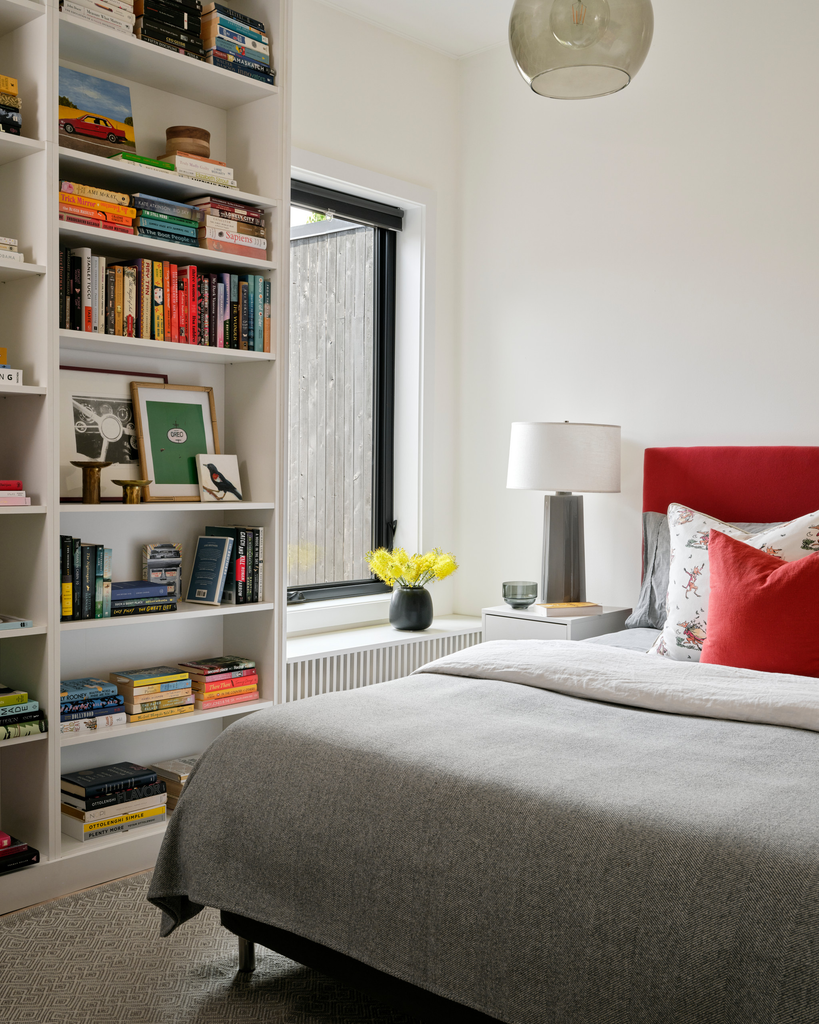
9. Take Storage Units All the Way to the Ceiling
In a small bedroom, the empty strip above a standard wardrobe is often wasted space. Taking the cabinetry right up to the ceiling gives you another layer of storage for things you do not need every day, like extra bedding, out-of-season clothes, or luggage, without increasing the wardrobe’s footprint.
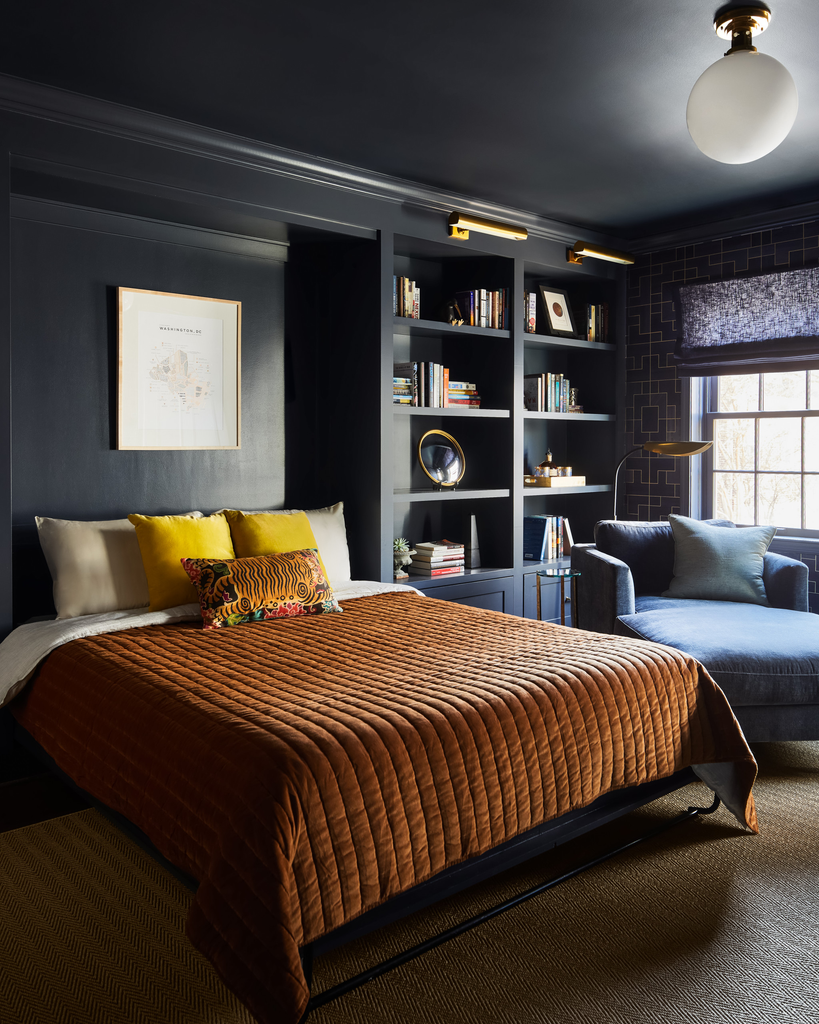
It also helps the room look more tailored because the storage reads as part of the architecture instead of a separate piece of furniture. In this kind of setup, the tall wardrobes make the most of the wall, while the built-in bench between them turns an awkward gap into something useful. If you want a small room to feel better planned, full-height wardrobes are one of the smartest upgrades you can make.
10. Add a Window Seat With Drawers Below
A window seat can earn its place quickly in a small bedroom, especially when the base is fitted with drawers. Instead of leaving that low wall area underused, you get storage for extra bedding, clothes, toys, or anything else that tends to drift around the room.
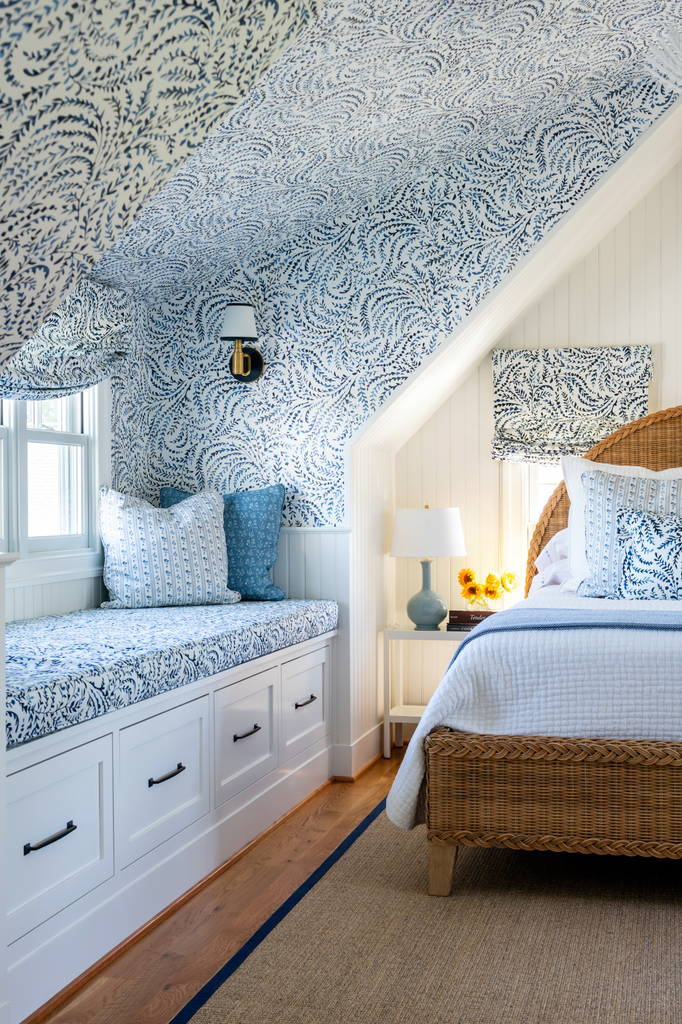
It is also a nice solution for awkward spots under sloped ceilings, where a full-height piece of furniture would never fit comfortably. The bonus is that the room gets a built-in perch for reading, lounging, or setting out a few cushions, so the storage does not feel purely utilitarian.
If you are trying to make a compact bedroom feel thoughtful rather than crowded, this is the kind of detail that helps.
11. Build Wardrobes Around the Doorway
Doorways often leave strips of wall that are too narrow for freestanding furniture but still valuable in a small bedroom.
Wrapping fitted wardrobes around the opening turns that leftover space into useful storage and can make the whole wall feel much more resolved. You can take the cabinetry right up to the ceiling for extra capacity, then keep the door opening visually clean so the room does not feel boxed in.
Painting the wardrobes in one consistent color helps the setup read as part of the architecture rather than a cluster of separate cupboards. This is especially useful in rooms where the doorway breaks up the only wall long enough for substantial storage.
12. Turn a Recess Into a Built-In Wardrobe
A recess may not look especially useful at first, but it can be one of the easiest places to add storage in a small bedroom.
Instead of letting that awkward niche go underused, fit it with custom cabinetry that follows the exact shape of the wall, even under a sloped ceiling.
That way, you gain hanging space, drawers, or shelves without pushing bulky furniture farther into the room. It is a smart fix when every inch counts, and it usually makes the whole bedroom feel neater because the storage looks built in rather than squeezed in afterward.
13. Fit Shelving Into a Narrow Wall – Shallow built-ins
A narrow niche may not have enough depth for a full cabinet, but it can still be useful. Shallow built-in shelves are ideal for books, baskets, toys, or smaller everyday items, and they make good use of wall space that might otherwise be ignored.
Because the shelves sit within the recess, they add storage without taking much from the room itself. In a compact bedroom, that kind of low-profile solution can be more practical than trying to force in another piece of furniture.
14. Fit Storage Under a Sloped Ceiling
Sloped ceilings can make a bedroom feel awkward to furnish, but they are actually ideal for custom storage. Instead of stopping the cabinetry where the ceiling starts to angle, follow the roofline with fitted cupboards, drawers, and shelves so the whole wall becomes useful.
Lower sections work well for drawers or closed storage, while taller areas can handle shelving or hanging space. This kind of built-in is especially effective in attic bedrooms because it turns an awkward architectural feature into one of the room’s biggest storage opportunities.
14. Don’t forget a Built-In Dressing Area
A dressing area can still fit into a small bedroom if you build it into the storage plan instead of adding a separate vanity later.
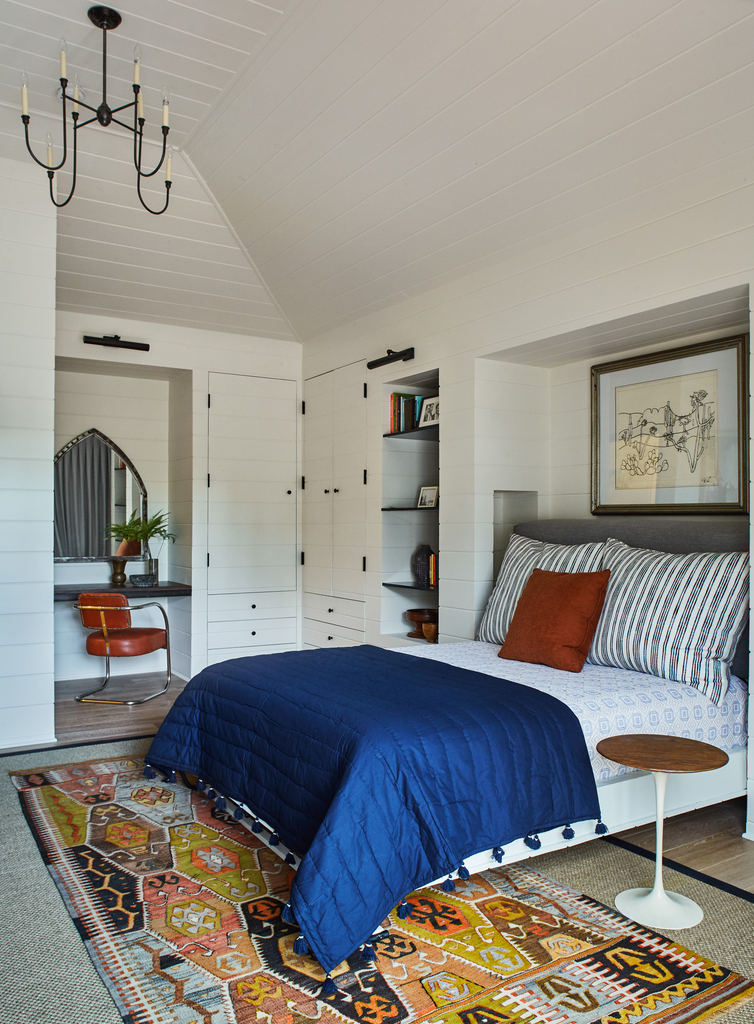
Here, a compact niche beside the wardrobes becomes a dedicated spot for getting ready, with a work surface, mirror, and chair tucked neatly into the wall. Because it sits within the built-ins, it does not interrupt the circulation around the bed or compete for extra floor space. If you are planning fitted wardrobes, leaving one section open for a dressing table can make the whole wall far more useful without making the room feel busier.
15. Combine a Desk and Wardrobe
If your bedroom also needs to work as a dressing area or home office, it helps to plan the desk and wardrobe as one connected piece rather than squeezing in two separate furniture pieces.
A slim work surface can sit neatly beside the wardrobe, using the remaining stretch of wall without interrupting the flow of the room. Keeping the desk visually light is key here, especially in a small space, so a floating top or narrow console-style design works well.
You can also repeat the same wood tone or paint color across both elements to make them feel intentional rather than pieced together. In the examples above, the desk stays compact while the wardrobe handles the heavier storage, which creates a better balance between function and openness. Add a mirror, wall light, or small shelf above the desk and it can easily double as a vanity too.
16. Hide a Desk Inside the Cabinetry
Not every small bedroom has enough spare wall space for a desk that stays out all the time, and that is exactly why this kind of built-in works so well. The workspace is there when you need it, but it disappears back into the cabinetry visually, so the room still reads as a bedroom first. That can make a big difference in a compact space, especially if you do not want your desk, cables, and paperwork on show all day.
The beauty of this idea is that it keeps the function concentrated in one zone. The wardrobe handles clothing storage, the upper shelves take care of books or supplies, and the desk sits neatly in the middle without asking for another piece of furniture somewhere else in the room. It is also a smart way to make a bedroom feel calmer, because the work area feels contained rather than spreading into the rest of the space. If you are planning fitted cabinetry anyway, carving out one section for a hidden desk can give you a much more flexible room without making it feel busier.
17. Built-in desk under the window
A window is often the best place to put a desk in a small bedroom, and building it in makes the idea even more efficient.
You get natural light for working or getting ready, and the long, low surface can use a stretch of wall that might otherwise be left empty. In a room like this, the desk also helps tie together the surrounding storage, so the whole wall feels planned rather than pieced together.
That matters in compact bedrooms, where even one extra furniture leg or awkward gap can make the layout feel messier than it is. A built-in desk under the window can also do double duty as a vanity, which makes it especially useful if the room needs to handle more than one function. When it is painted to match the cabinetry, the setup feels quiet and integrated instead of reading as yet another separate piece squeezed into the room.
Conclusion
Small bedrooms usually work best when storage is planned into the room instead of added piece by piece. Built-in wardrobes, drawers under the bed, window seats, shallow niches, and fitted shelving can all use space that freestanding furniture tends to miss. The goal is not to fill every wall with cabinetry, but to choose storage that solves a real problem and helps the room feel calmer and easier to use. When the built-ins follow the shape of the room and support the way you actually live, even a compact bedroom can feel much more organized and comfortable.


One Comment
Comments are closed.