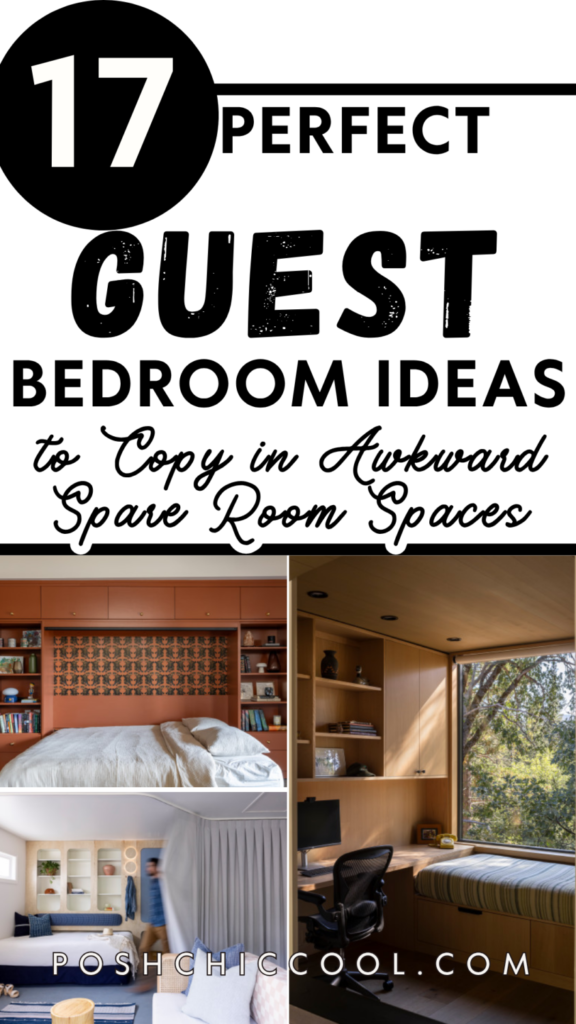
Spare rooms have a funny way of becoming the place where everything ends up. A desk, an old dresser, a drying rack, maybe a guest bed squeezed into whatever wall is left. But with a few smart layout choices, even an awkward extra room can become a guest bedroom that feels intentional and still works for everyday life.
You don’t need perfect symmetry, a huge footprint, or even a dedicated bedroom setup. Sometimes putting the bed under a window, using a daybed, or combining the room with an office is exactly what makes the space work. These 20 ideas are meant to help you see the possibilities in the room you already have.
Save this post to Pinterest so that you can always find it later:

You will also like:
8 things to consider before designing home office in a bedroom
Budget-Friendly Fixes For Home Office In a Bedroom
Home Office Spare Bedroom Combo That Prove Small Is Enough
1. Put the Bed Between Two Windows

Photo by – Browse bedroom ideas
When two windows leave an awkward stretch of wall between them, use that gap to your advantage. Centering the bed there gives the room an obvious focal point and still leaves enough space for a nightstand on each side. In this room, the windows almost act like part of the headboard arrangement, while the wallpaper helps tie the whole wall together. Just keep the bedside furniture slim enough that it doesn’t crowd the window trim or block access to the shutters.
2. Let the Bed Sit Under the Window

Photo by Irish Builders LLC – Browse bedroom ideas
In a guest bedroom with limited wall space, putting the bed under a window can be the most practical choice. Here, the low metal headboard keeps the window open enough to still bring in plenty of light, while matching nightstands fit neatly on either side. It also makes good use of the sloped walls, which would be harder to furnish with taller pieces. If you try this layout, choose a headboard that doesn’t cover too much glass and make sure the window is still easy to reach when you need to open or clean it.
3. Tuck the Bed Into an Awkward Alcove

Photo by Demetriades + Walker – Look for bedroom pictures
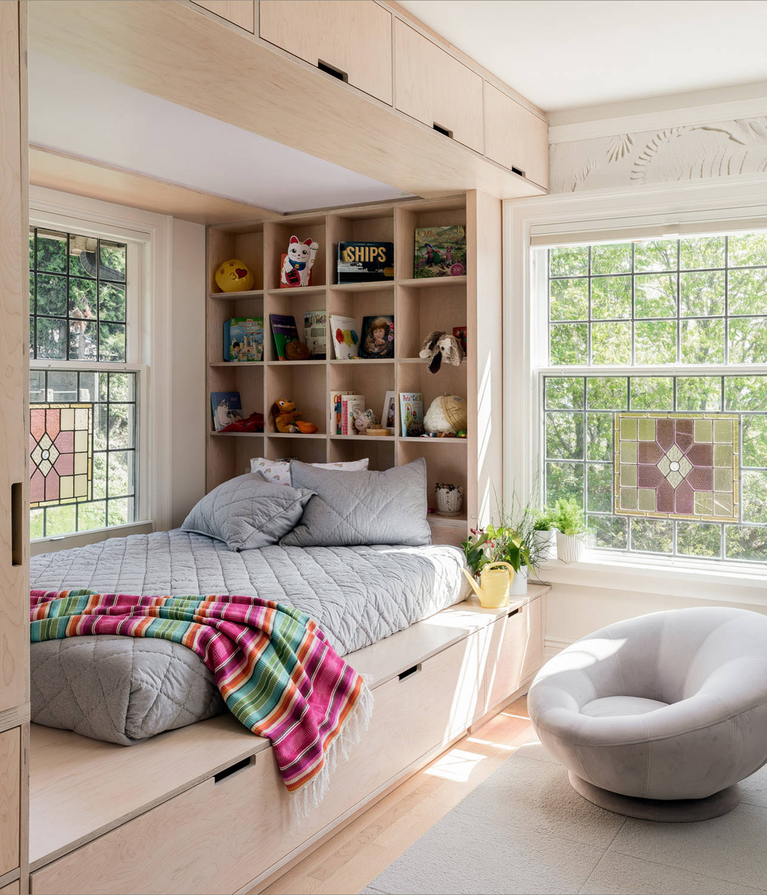
An alcove can be exactly what makes a spare room work. Tucking the bed into the recess keeps the main floor area open for seating, storage, or another everyday use, which is especially helpful if the room needs to do more than one job.
Here, the bed sits neatly within the niche while the built-in drawers beside it handle storage without adding another bulky piece of furniture. The arrangement feels intentional because the sleeping zone is clearly defined, even though it’s part of a larger room.
If you have an awkward recess like this, measure it before ruling it out—a snug bed placement may free up far more usable space than a traditional centered layout.
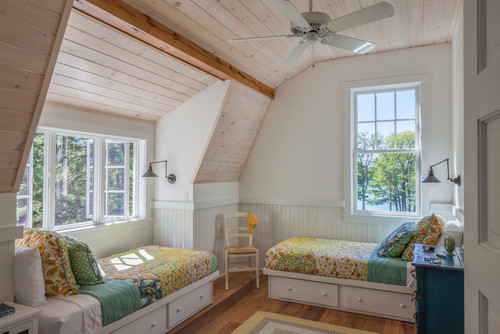
Photo by John Cole Architect – More bedroom ideas
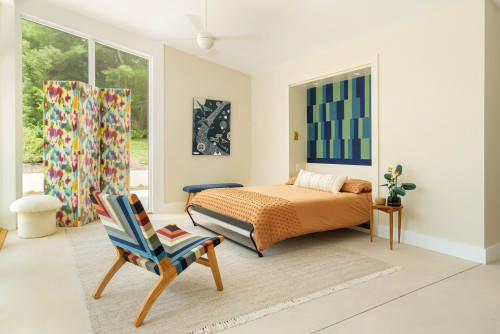
Photo by Pine Street Carpenters & The Kitchen Studio – Search bedroom design ideas
4. Use a Corner Bed in a Very Small Room
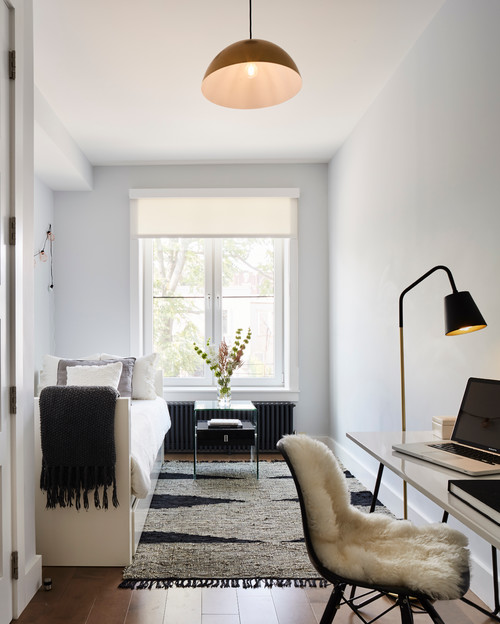
Photo by m monroe design – Browse bedroom photos
In a very small guest bedroom, pushing the bed into a corner can free up enough floor space to make the rest of the room far more useful.
Here, that choice leaves room for a desk and chair on the opposite wall without making the space feel packed in. The bed still feels intentional thanks to the rug, window placement, and simple lighting, rather than like it was squeezed in as an afterthought.
This layout works especially well in a spare room that also needs to function as a home office. If access from both sides of the bed isn’t essential, giving up one side can be a smart trade-off for a much more functional room.
5. Work Around a Sloped Ceiling
Sloped ceilings can look limiting, but they’re often perfect for the furniture that doesn’t need much height in the first place. A low bed, daybed, or built-in bench can sit comfortably under the slope, leaving the taller part of the room free for walking, storage, or a desk.
The awkward roofline becomes part of the layout rather than something to work around: This room uses it for built-in seating.

Photo by Kelly Rogers Interiors – Discover bedroom design inspiration
In this case, the bed fits beside a long desk and drawers that uses the window daylight for small desk setup.

Photo by Gast Architects – Look for bedroom pictures
This twin-bed setup turns the sloped sides into matching sleeping zones. The key is to keep taller furniture and circulation paths where the ceiling is highest. In an attic guest room, the lower edges of the space can be some of the most useful square footage once you give them the right job.

Photo by Mali Azima Photography – Look for bedroom pictures
6. Use the Shortest Wall for the Bed

Photo by Small Carpenters At Large, Inc. – More bedroom photos
This is a good example of why the shortest wall can sometimes be the smartest place for the bed. By centering it here, the longer side wall stays available for a full run of built-in storage and a desk, which gives the room much more function without crowding the sleeping area.
The cabinetry also wraps around the bed, so the layout feels intentional rather than squeezed in, maybe because the width of the room is enough to fit both, the bed and the cabinetry as well. This approach works especially well in a spare room that needs to double as an office, library, or storage space. When you’re planning the room, look at which wall gives you the best use of the others, not just which one seems most obvious for the bed.
7. Let an Off-Center Bed Be Okay
Perfect symmetry can look great, but it shouldn’t come at the expense of how the room actually works. In these examples, the bed placement responds to what’s already there—windows, built-in storage, and the need for useful floor space—rather than forcing everything into a perfectly centered arrangement.

Photo by Moulton Layne, P.L. – Look for bedroom design inspiration
The first room gains generous cabinetry and a comfortable chair by letting the bed sit to one side, while the second feels balanced even though the furniture around the bed isn’t perfectly matched. In a guest room, function matters more than a textbook layout. If shifting the bed gives you better storage, easier circulation, or room for an extra seat, that’s usually a trade worth making.

8. Use Furniture to Deal With an Oddly Shaped Room
Odd room shapes get much easier to manage when the furniture creates its own sense of order.
For example, the raised bed platform can define a clear sleeping zone while the slim desk can use the narrow stretch of wall beside it.

Photo by Kat Alves Photography – Look for bedroom design inspiration
Alternatively, twin beds can occupy the main part of the room while the built-in desk can fill an awkward corner that might otherwise go unused. Rather than trying to make every wall feel symmetrical, use beds, desks, benches, or rugs to create simple rectangular zones within the space. Once each area has a clear job, even a slightly awkward floor plan can feel surprisingly straightforward.

Photo by KW Designs – Discover bedroom design ideas
9. Choose Twin Beds for More Flexibility
Twin beds are one of the easiest ways to make a guest room work for more than one type of visitor.

Photo by Crestwood Construction Inc. – More bedroom ideas
They can sit side by side with a shared table, tuck into window bays, or be styled as separate sleeping zones without making the room feel overly formal.

Photo by Connie Cunningham Designs & B&B – More bedroom photos
This setup is especially useful for siblings, friends, older children, or family members who would rather not share a bed.

Photo by MegMade – More bedroom ideas
Keeping the beds fairly compact also leaves more room for a desk, chair, or storage around them. And because each bed can have its own bedding, artwork, or reading light, the room can still feel layered and personal instead of looking like a basic twin setup.
10. Try an L-Shaped Twin-Bed Layout

Photo by Totally Home Totally Kids Furniture – Browse bedroom ideas
An L-shaped twin-bed layout is a smart way to use a corner without letting two beds take over the whole room. By running the beds along adjacent walls, you keep the center more open and create a natural shared spot for a lamp, books, or a small table where the mattresses meet.
Built-in drawers underneath can make the arrangement work even harder, especially in a spare room that’s short on storage. This setup is especially useful in square or compact rooms where placing two beds side by side would leave very little breathing room.
11. Bring In a Sleeper Sofa for Occasional Guests
A sleeper sofa makes sense when the room needs to earn its keep between visits.
If you are like me – rarely inviting anyone to stay over- instead of dedicating the whole space to a bed that may only be used a few times a year, you can keep it functioning as a sitting room, office, or quiet retreat and pull out the bed when guests arrive.
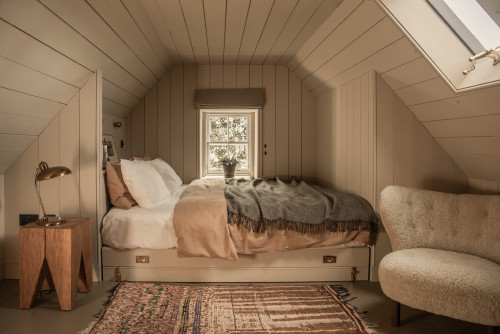
Photo by Groves-Raines Architects Studios – Search bedroom pictures
Built-in storage or shelving nearby can handle bedding, pillows, and other guest essentials without taking up much extra floor space. A curtain or other soft divider can also help the sleeping area feel more private when the room has multiple uses. For an occasional guest room, flexibility often matters more than creating a permanent bedroom setup.
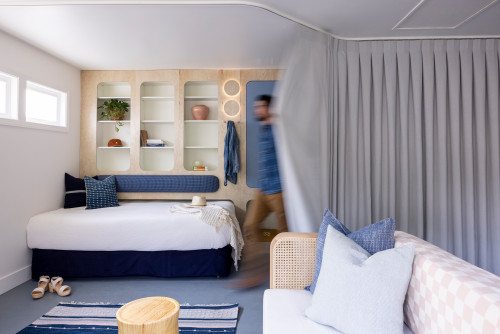
Photo by Colossus Mfg. – Browse bedroom ideas
12. Consider a Murphy Bed When Floor Space Matters Most
A Murphy bed is one of the best solutions when you want a real mattress without giving up the room full-time.
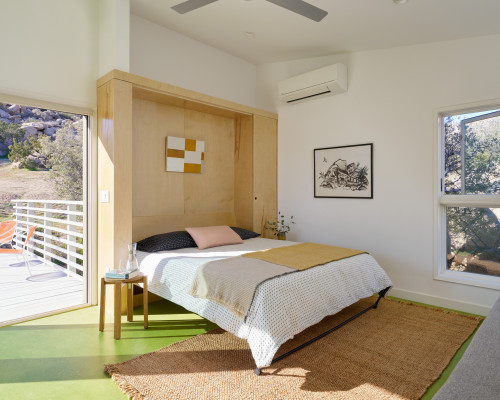
Photo by ORA Inc – More bedroom photos
Folded away, it frees the floor for an office, workout space, playroom, or just more breathing room; pulled down, it turns the space into a proper guest bedroom.

Photo by ClarkBuilt – Discover family room design inspiration
The best versions make the bed feel built into the room, especially when it’s surrounded by shelving or cabinetry that can also store books, linens, and guest essentials. Just make sure there’s enough clear floor space for the bed to open comfortably and that nearby furniture can be moved without a hassle.
13. Let a Desk Double as a Nightstand

Photo by MASHstudios – Discover bedroom design ideas
A desk can easily do double duty as a nightstand when space is tight. Placing it right beside the bed gives guests a spot for a lamp, phone, book, or glass of water, while still keeping a proper work surface available during the day.
Wall-mounted storage above helps the setup feel even more efficient without taking up extra floor space. This works especially well in a guest room that doubles as an office, since one piece of furniture handles both needs instead of crowding the room with a desk and separate bedside table.
14. Use a Dresser as a Bedside Table

Photo by Folkway Design & Wares Co. – Discover bedroom design ideas
A dresser can be much more useful than a standard nightstand, especially in a guest room that needs extra storage. Placed between twin beds, it gives both guests a shared surface for lamps, books, and personal items while the drawers can hold spare linens or clothing. It also makes better use of the space than squeezing in two smaller tables. If the dresser is wider or more decorative, it can even become the visual anchor for the whole room.
15. Skip One Nightstand When the Layout Calls for It
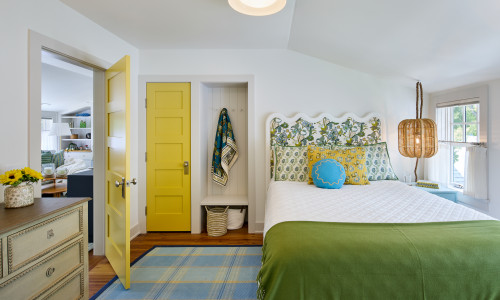
Photo by Albertsson Hansen Architecture and Interior Design – Browse bedroom ideas
A guest room doesn’t have to squeeze in a nightstand on both sides of the bed just for the sake of symmetry. Here, leaving one side open makes room for the doorway and keeps the walkway much easier to use, while the dresser nearby can handle extra storage. The wall-mounted pendant also takes care of bedside lighting without needing another table underneath it. In a tight spare room, it’s often better to keep one side of the bed clear than force in a piece of furniture that makes the layout harder to move through.
16. Turn the Guest Room Into a Home Office Too
A guest room can easily earn its keep as a home office when the layout gives each function a clear zone.

Photo by Harry’s Carpet One – Look for home office pictures
A built-in or wall-mounted desk can keep the work area compact, while a daybed or tucked-in bed can provide a comfortable place for overnight guests without dominating the room.
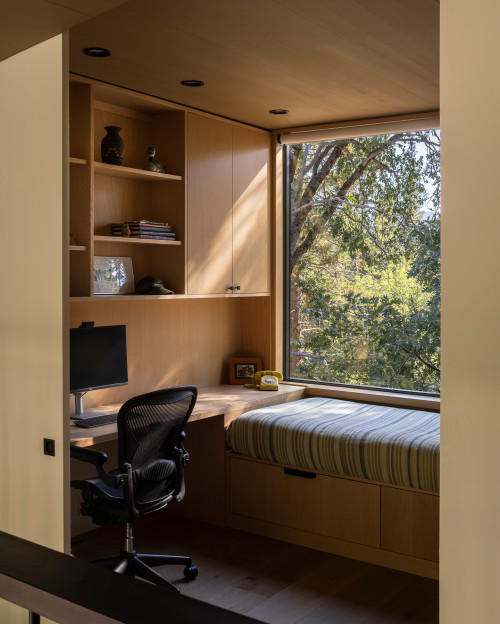
Photo by Prentiss Balance Wickline Architects – Browse home office ideas
Storage above and around the desk can handle office supplies, books, and guest essentials, which helps the space stay organized in both modes. If you use the room for work most of the year, choose a bed setup that feels visually quiet and doesn’t interfere with the desk chair or daily circulation.
17. Create a Reading Room That Happens to Have a Bed
If overnight guests are only occasional, the room doesn’t have to feel like a bedroom all year. A daybed or chaise-style sleeper can make the space function more like a reading room, especially when paired with a small table, good lighting, and a comfortable chair.

Photo by Kayla Stark – Browse home office ideas
That means the room still gets used when no one is staying over, instead of sitting empty most of the time. Keep the sleeping piece tucked along a wall or near a window so it reads more like seating during the day. When guests arrive, fresh bedding and a few pillows are enough to shift the room into guest mode.
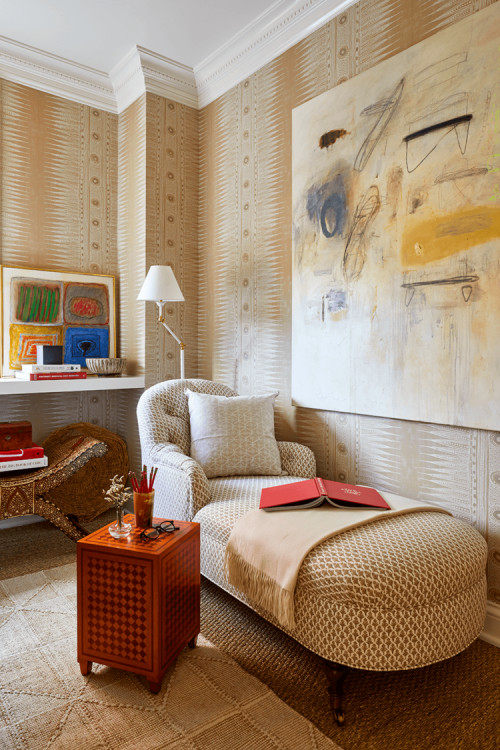
Photo by Jeremy D. Clark – Browse home office ideas
18. Build Storage Around the Bed

Photo by Interior Anthology – Search bedroom design ideas
Built-ins like these can completely change how useful a small guest room feels. Instead of asking the room to accommodate a bed, two nightstands, and a separate dresser, everything is pulled into one hardworking wall. The tall cabinets take care of bulkier storage, while the drawers and open bedside niches keep everyday essentials within easy reach.
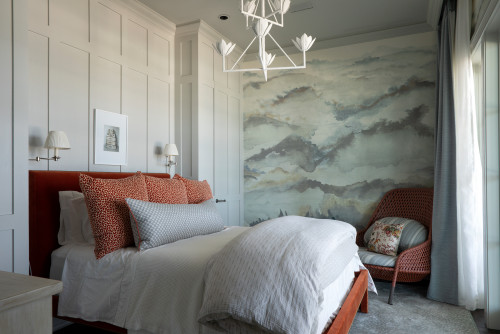
Photo by Geoff Chick & Associates – More bedroom ideas
I especially like that the bed feels tucked into the cabinetry rather than surrounded by furniture. It’s a good solution for a spare room where you want plenty of storage but still need the center of the room to stay open.
19. Use a Console Behind or Opposite the Bed
A bed doesn’t have to sit in the room with nothing around it. Adding a console behind it—or placing one directly opposite—can make the layout feel far more deliberate while giving the room another useful surface.
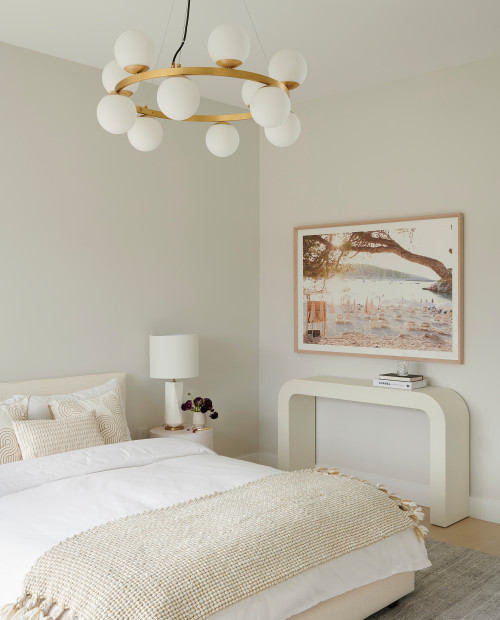
Photo by avenue design inc – More bedroom ideas
It might hold a lamp, a few books, a laptop, or serve as a small work spot when the guest room also doubles as an office.
In tighter spaces, that kind of piece can even help separate the sleeping zone from the rest of the room without needing a full divider. The key is scale: keep it slim enough to preserve easy movement around the bed, but substantial enough to earn its place.
20. Add a Bench That Earns Its Floor Space
A bench at the foot of the bed is only worth the space if it actually does something. Here, the upholstered piece gives guests a place to set a suitcase, sit while getting dressed, or drop a bag without using the bed itself. It also helps finish the end of the bed without adding another full piece of furniture elsewhere in the room. For a compact guest room, look for a bench that is narrow, easy to move around, and ideally offers hidden storage inside.
Conclusion
A spare room doesn’t need a perfect layout to become a comfortable guest bedroom. Sometimes the smartest solution is putting the bed under a window, tucking it into an alcove, using twin beds, or letting the room double as an office or reading space. The goal is to work with the quirks of the room instead of fighting them. Choose furniture that earns its place, keep circulation easy, and leave guests enough room to settle in without overfilling the space. Even an awkward extra room can become useful with a few thoughtful layout choices.