Some time ago, I worked on a layout design project in Tbilisi for a small apartment (52sq.m) in a newly built complex. I ended up getting the design concept commission as well, but that’s a topic for another blog post.
Here I would like to share the existing situation, what problems it had, and how the design options solved them.
If you recently bought an apartment and you’d like an architect to review your layout or suggest options, you can send me a message on Instagram @tamarbenashvili.architecture.
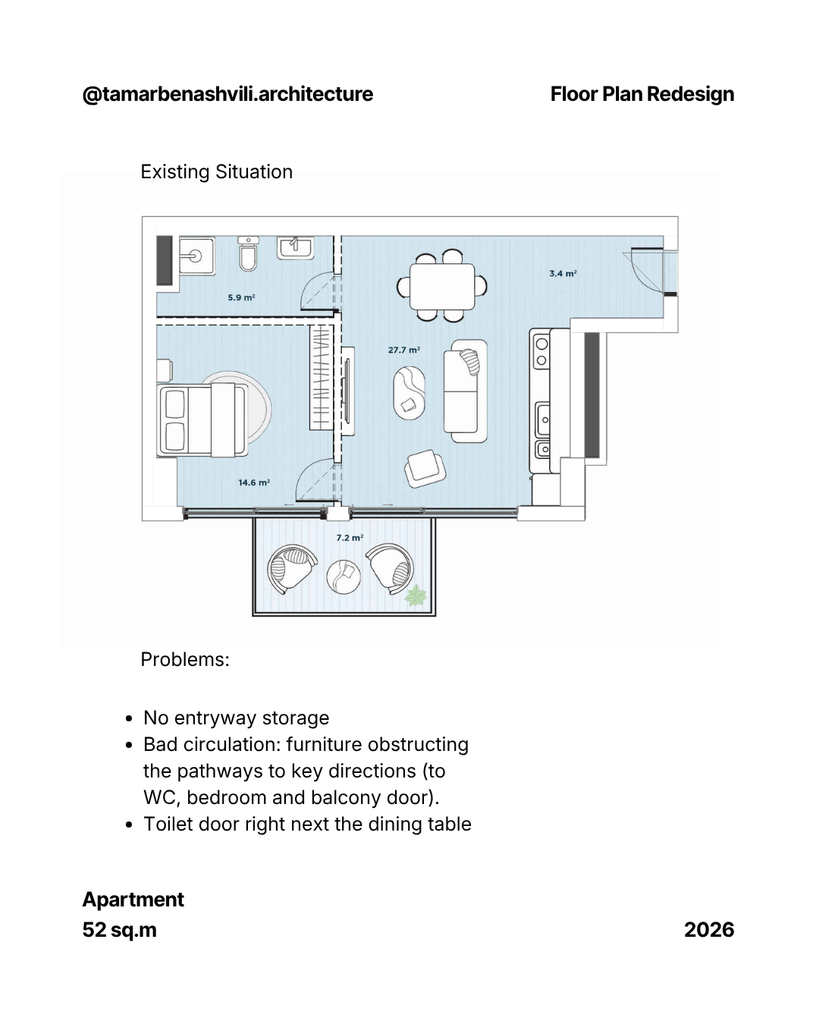
Existing situation
Here is the plan provided by the client, which she herself got from the developer.
Funny enough, the bed is not to scale at all. It is drawn small so that the bedroom space happens to seem quite large.
Client requirements
In addition to the problems described above, I also needed to take the needs of the client into account.
She needs a desk to work from home.
She needs a large bed and enough storage.
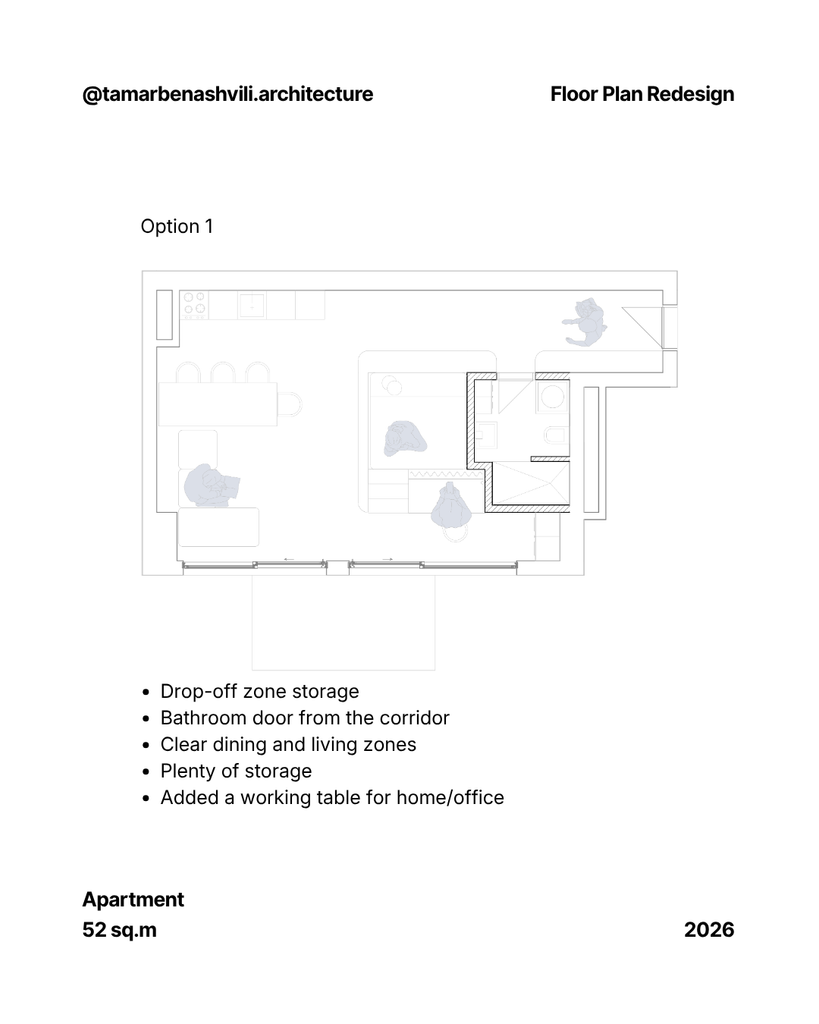
Option 1
The idea is to move the bathroom towards the entryway so that it can be accessed from the corridor rather than having a door right next to the dining table.
We mirrored the flat and its zones. Instead of a separate living room now we have a large bed on storage surrounded by storage units that also play the role of room dividers.
we have the HO desk in the sleeping zone next to the daylight, and this strategy leaves us with ample space for a dining table, kitchen, and couch.
Option 2
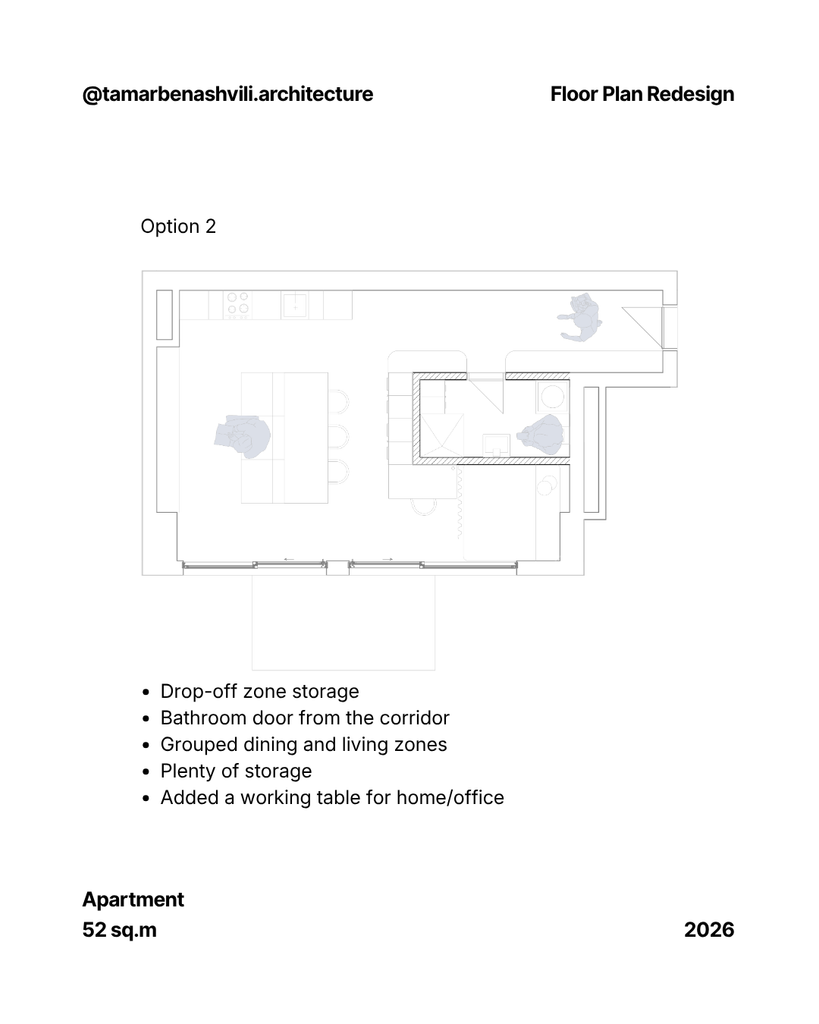
Option 2 is somewhat similar to Option 1, but in this case we have the sofa and the dining table back to back. The HO desk is more towards the day zone, and it marks the transition from the day zone to the bed.
We use soft dividers between zones, such as curtains.
The apartment has a lot of storage.
Option 3
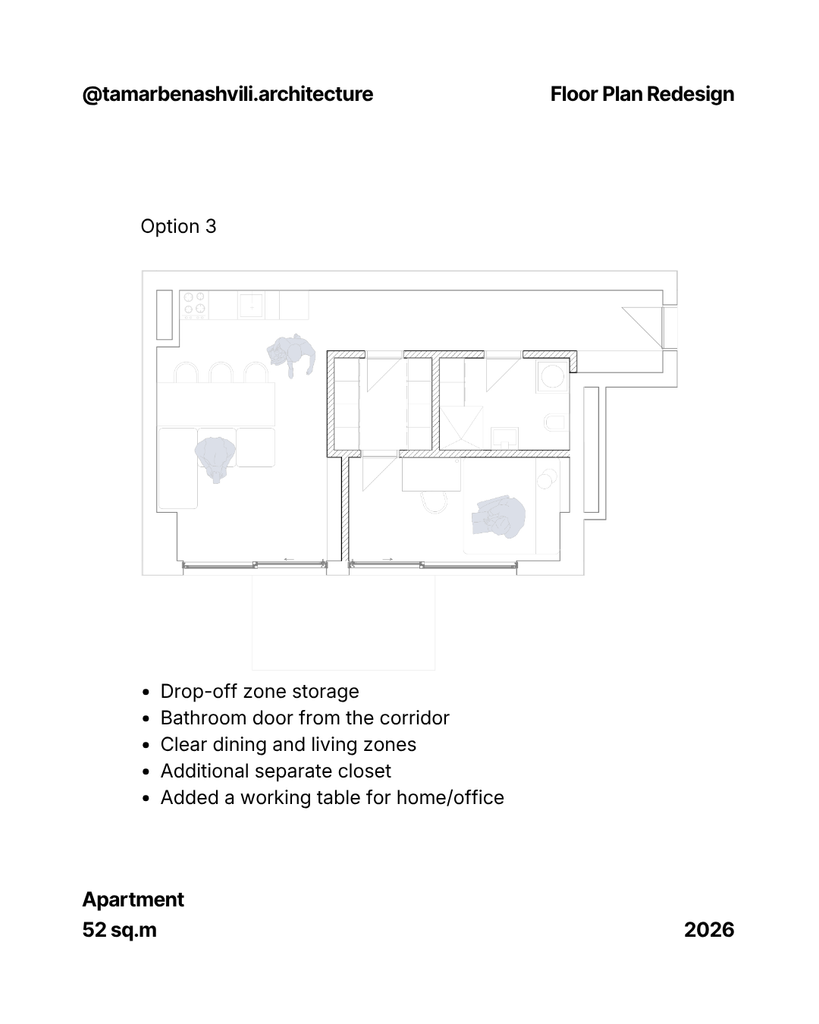
In this option we went for a separate bedroom but it is accessible from the corridor rather than the living room.
We have the wardrobe as a separate transition space between the corridor an the bedroom.
Option 4
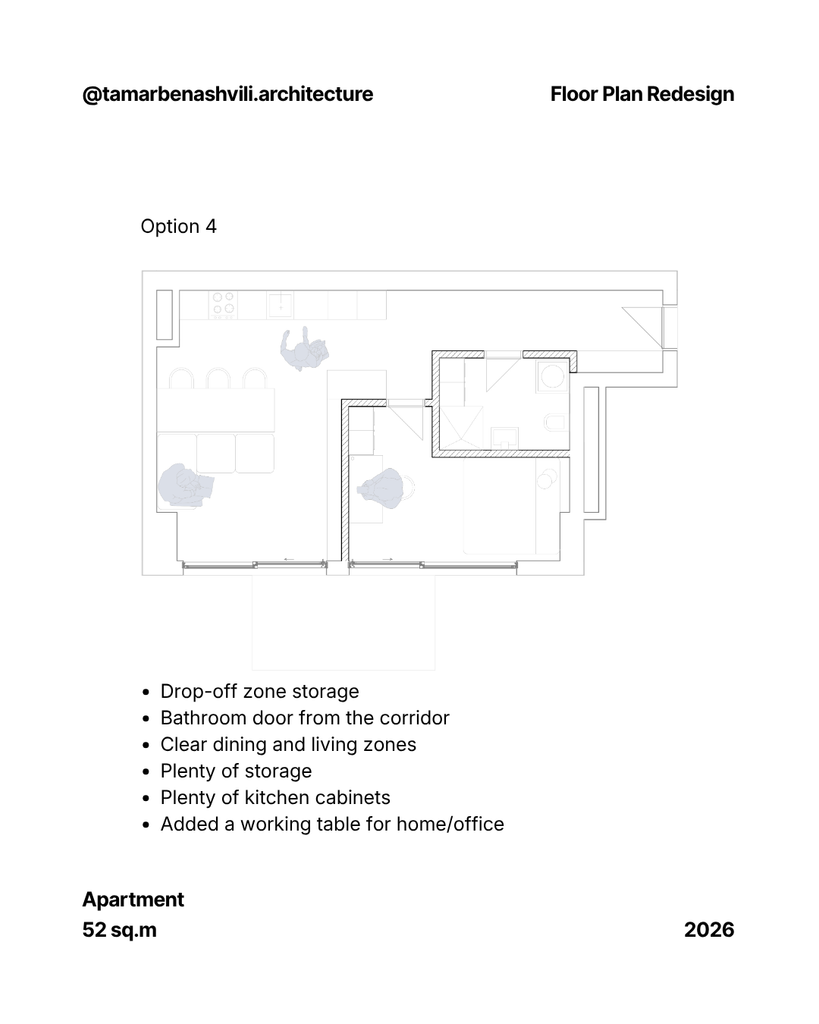
Yet another option with a separate bedroom, but we also managed to have a larger kitchen.
True, that the storage is not as much as in previous options, but it is possible to add more under the bad.
Conclusion
This post shows that you can have several layout options for an apartment, but the key is to figure out what your priorities are so that the strategy revolves around it.
I could have offered another option without the HO desk (see below) but that would mean ignoring one of the key requirements of the client.
If you recently bought an apartment and you’d like an architect to review your layout or suggest options, you can send me a message on Instagram @tamarbenashvili.architecture.